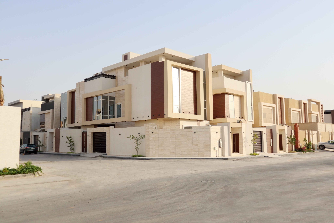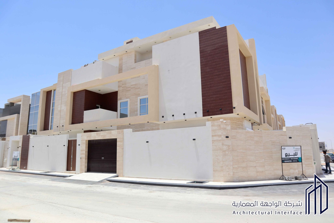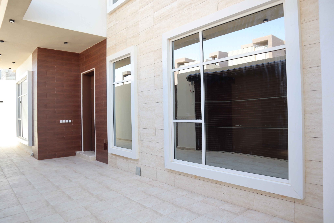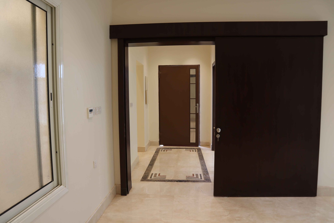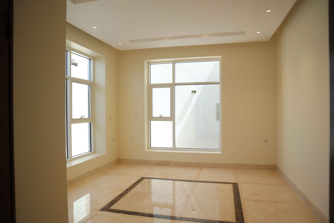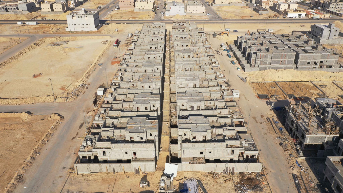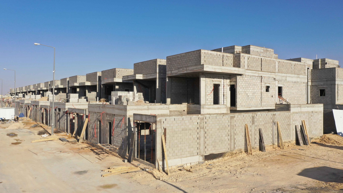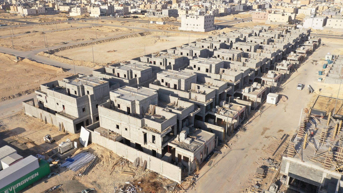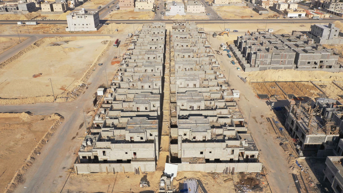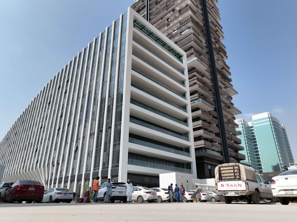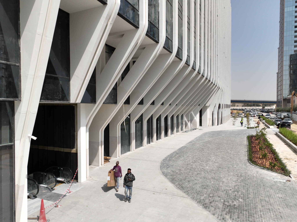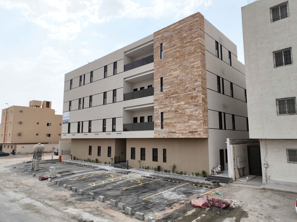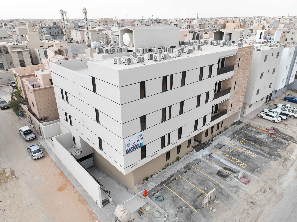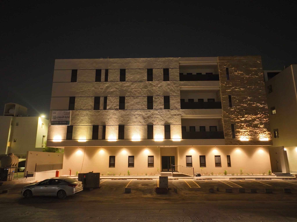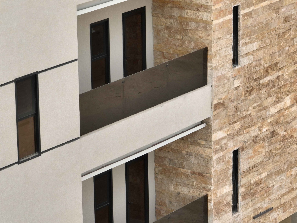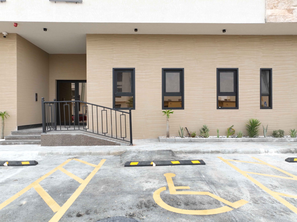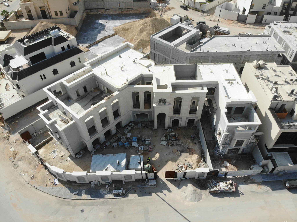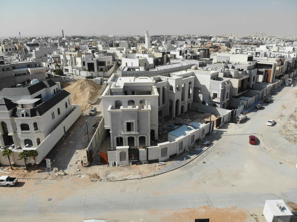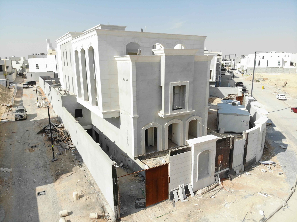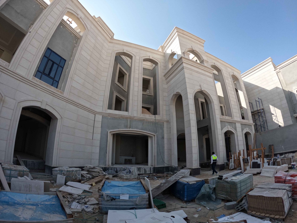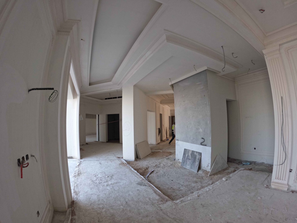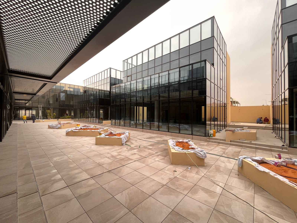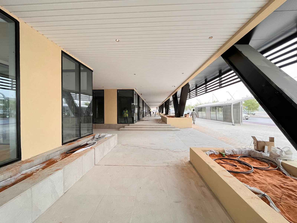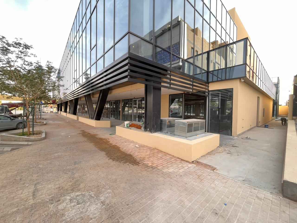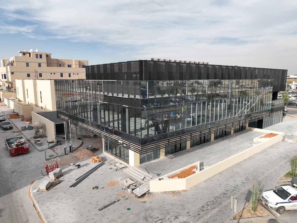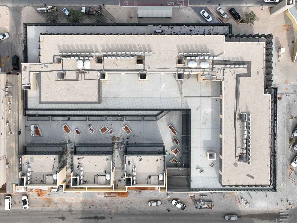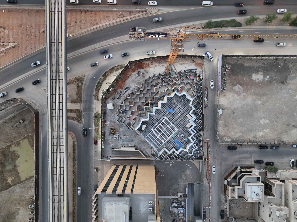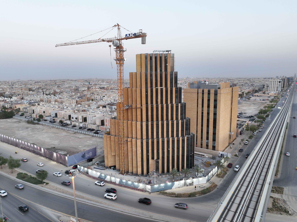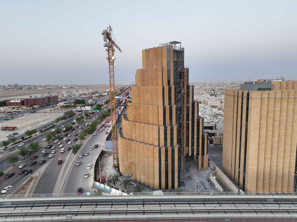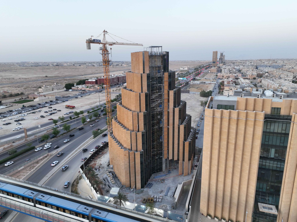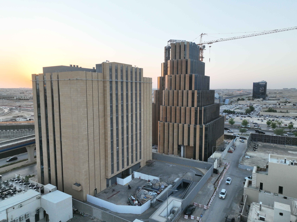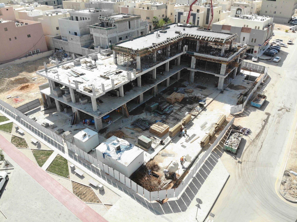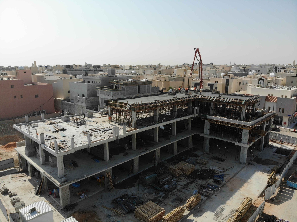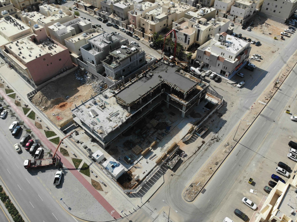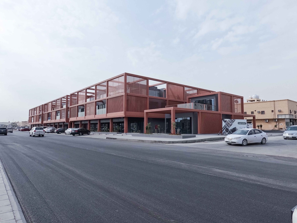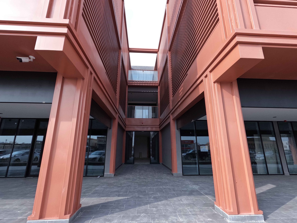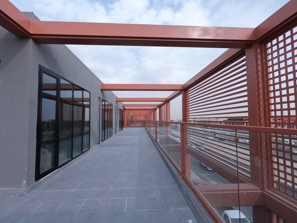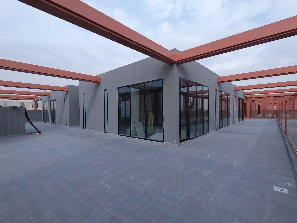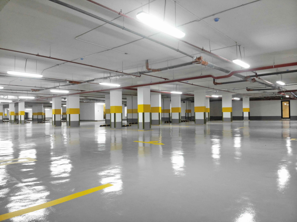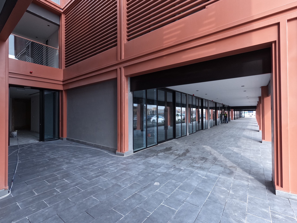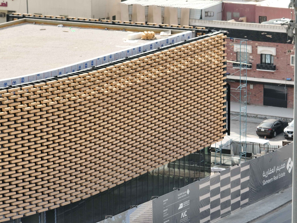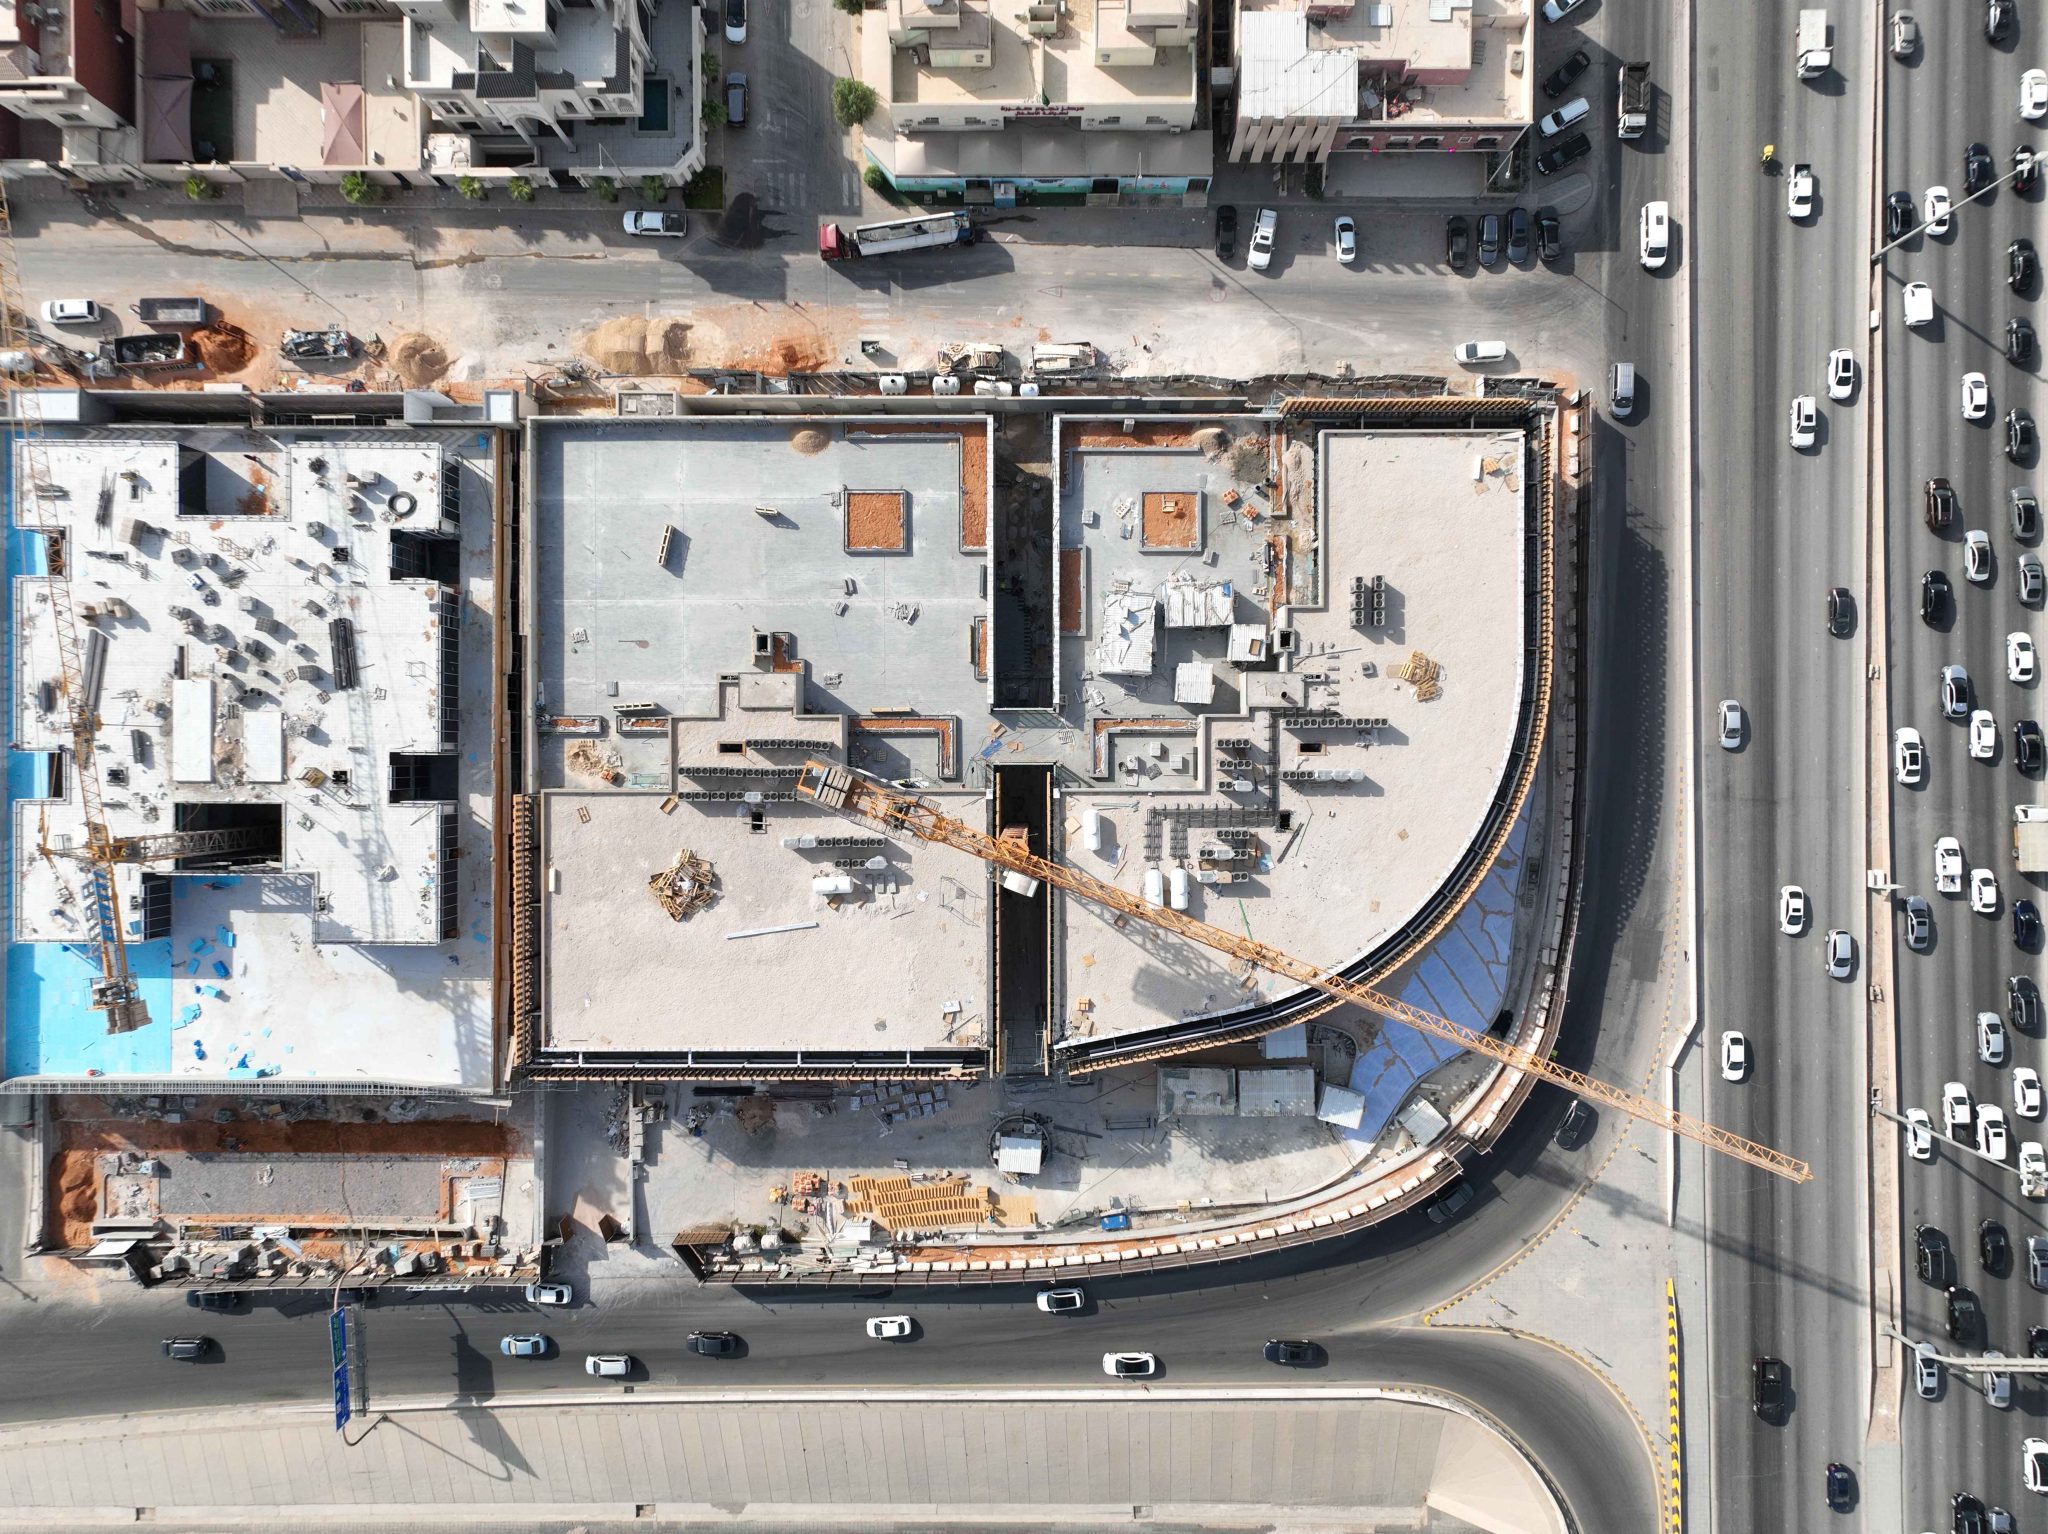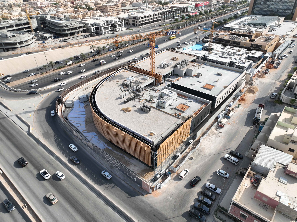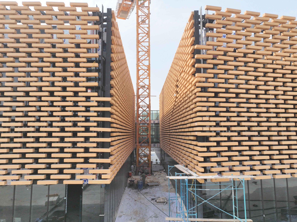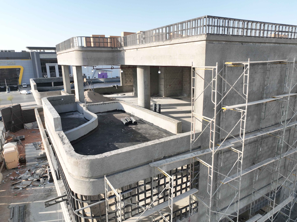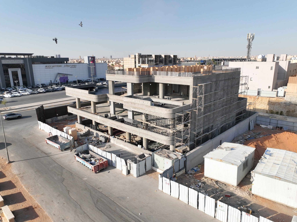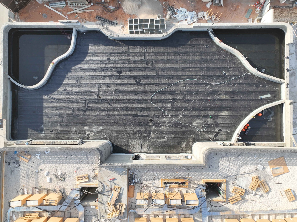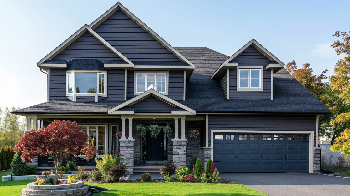
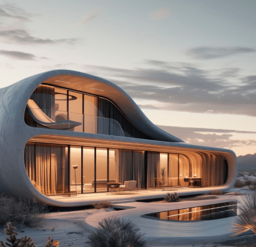
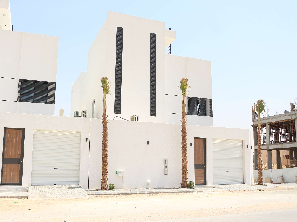
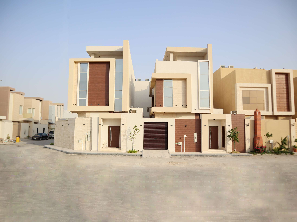
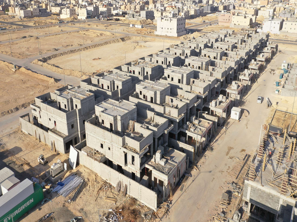
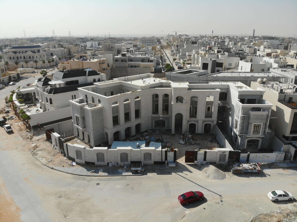
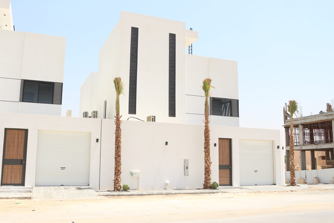
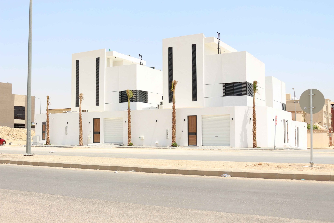
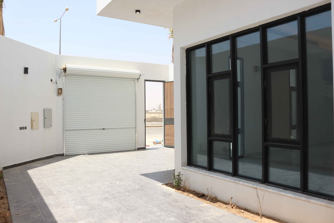
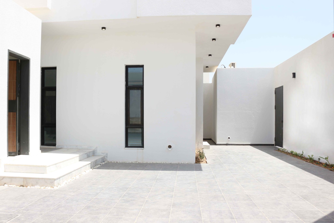
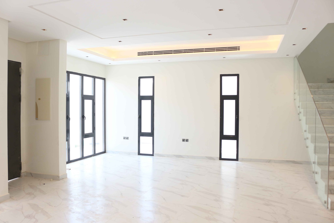
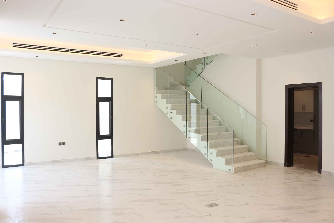
Hittin Villas
- Status: Finished
- Date : 2020/2022
- Project Type: 4 Residential Villas
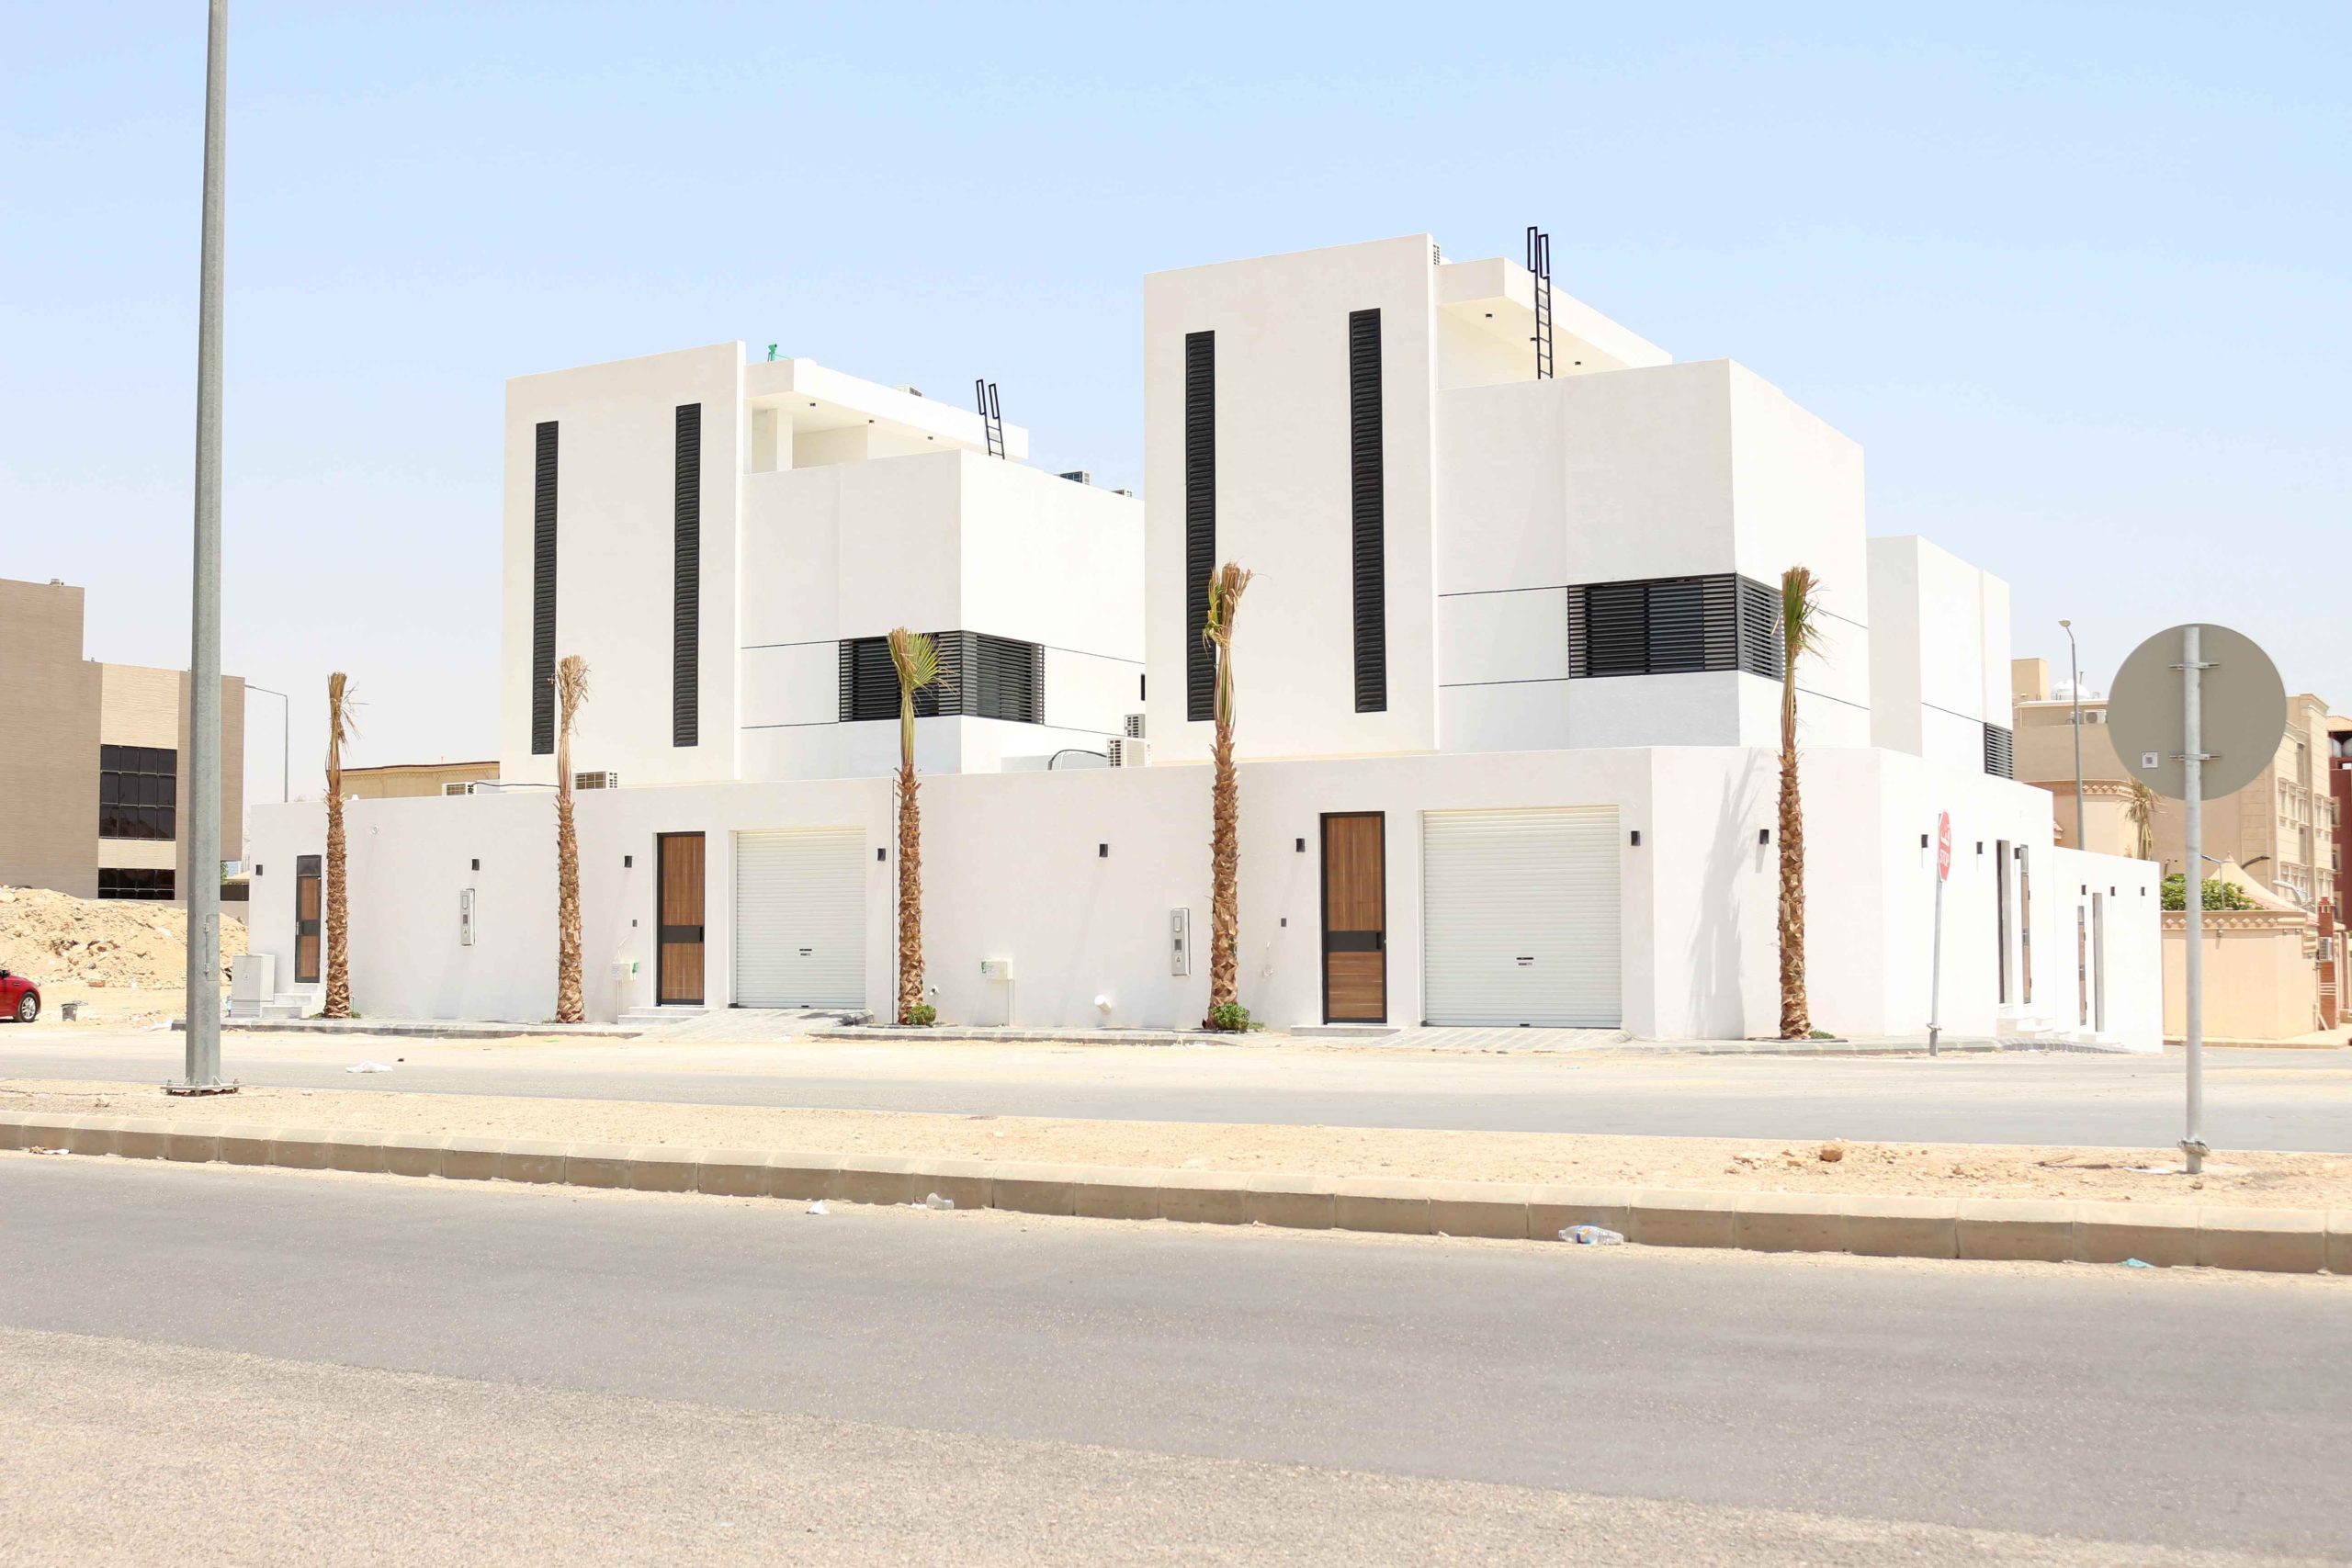
Executed Works:
- Concrete Structural Works
- Finishing Works
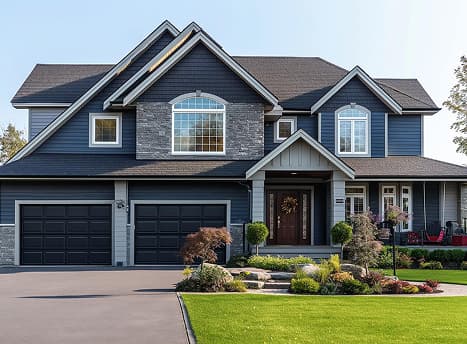
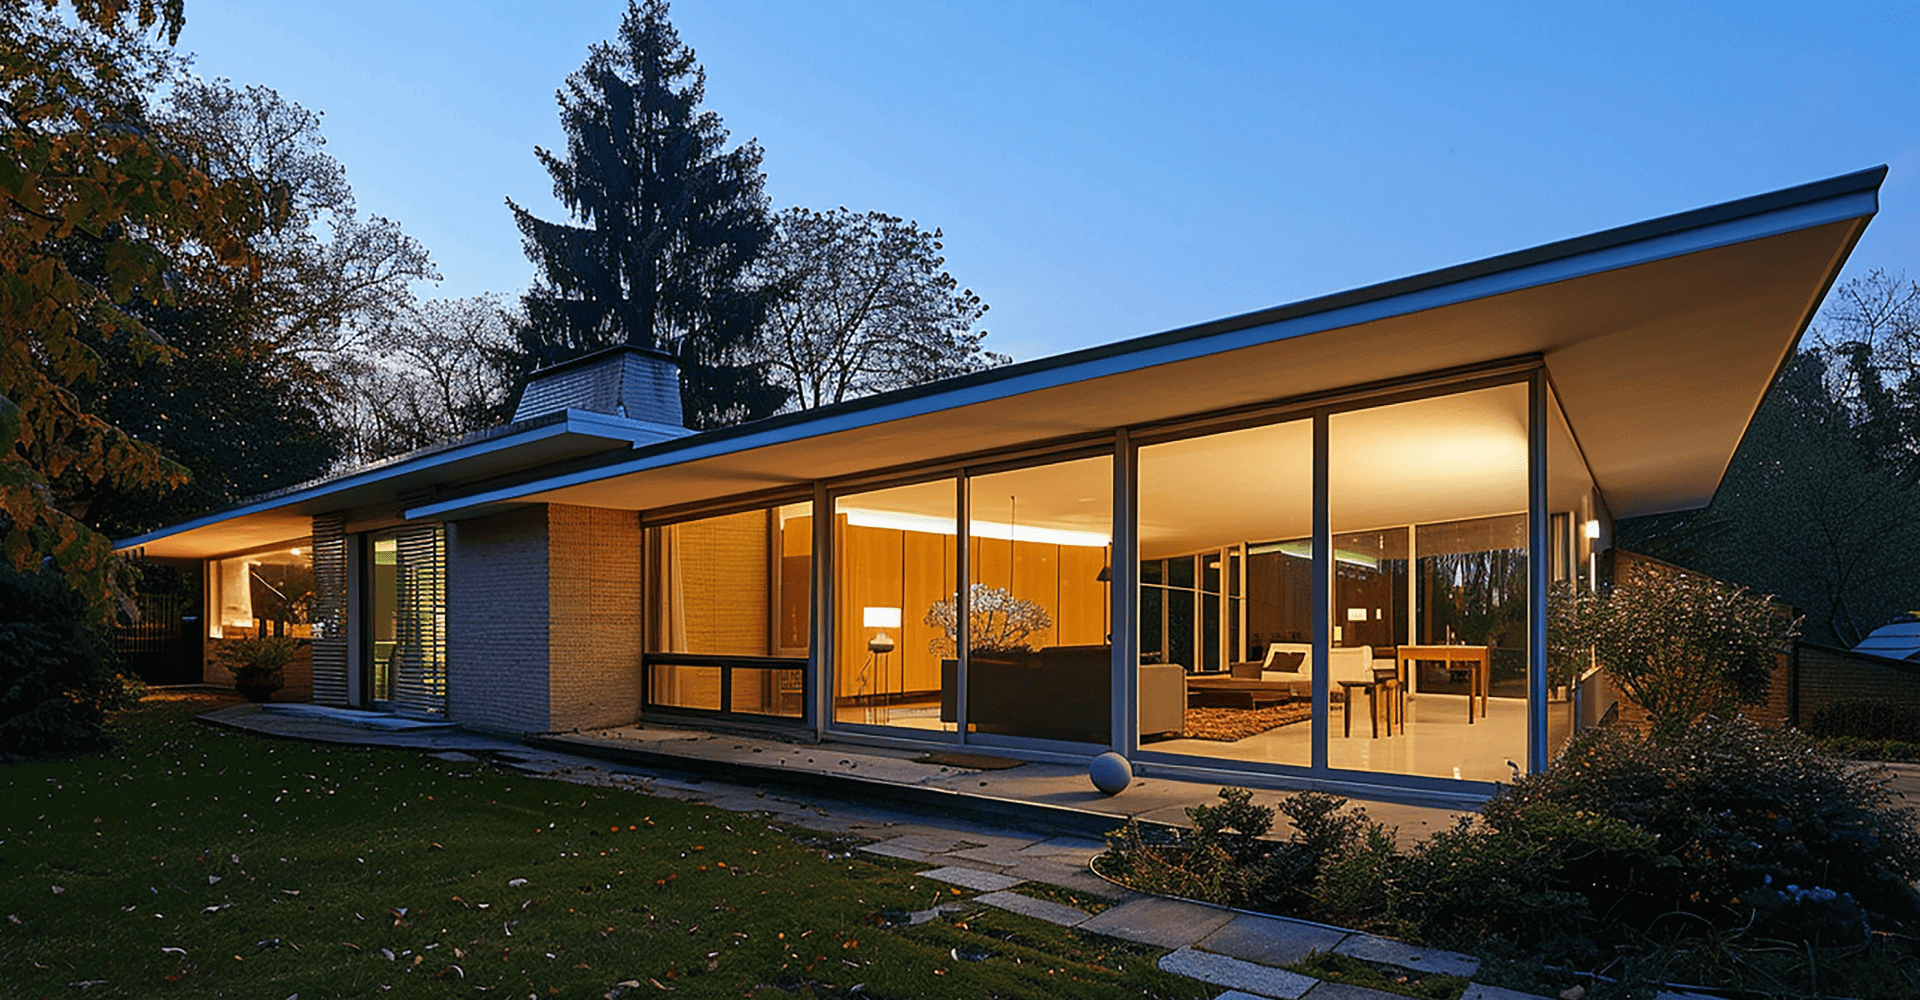
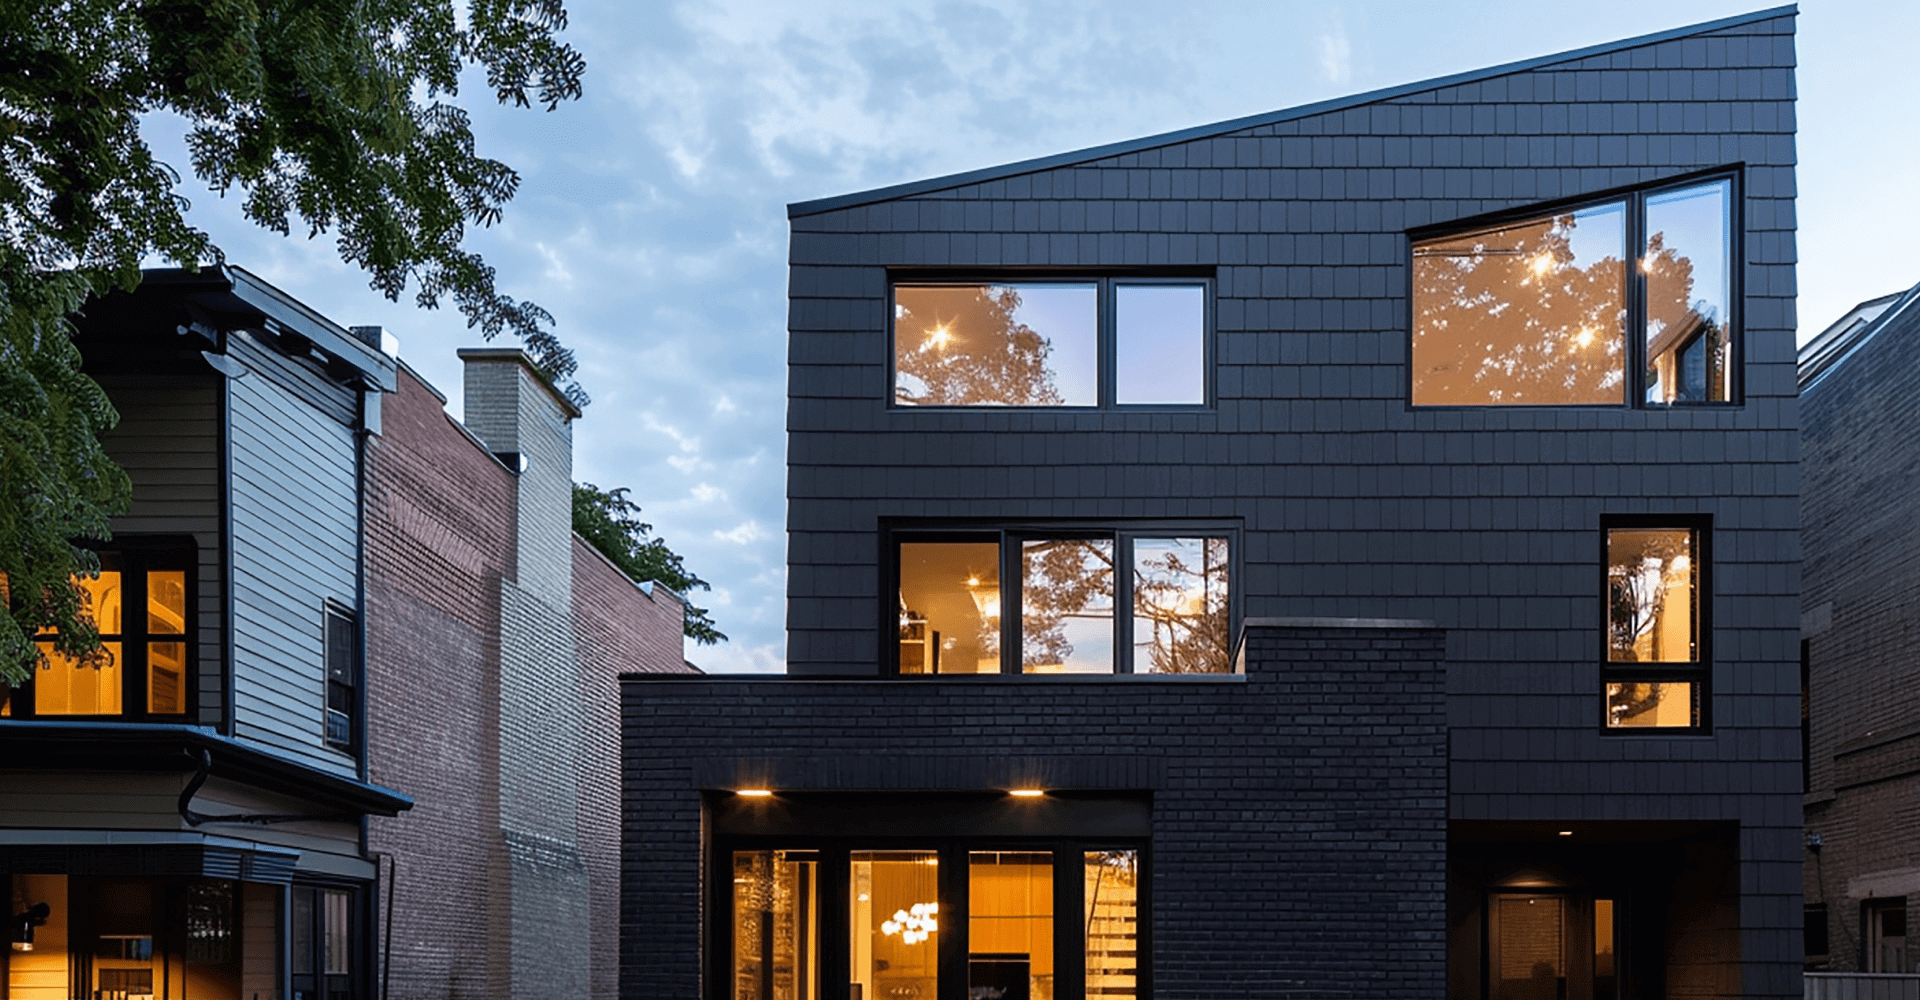
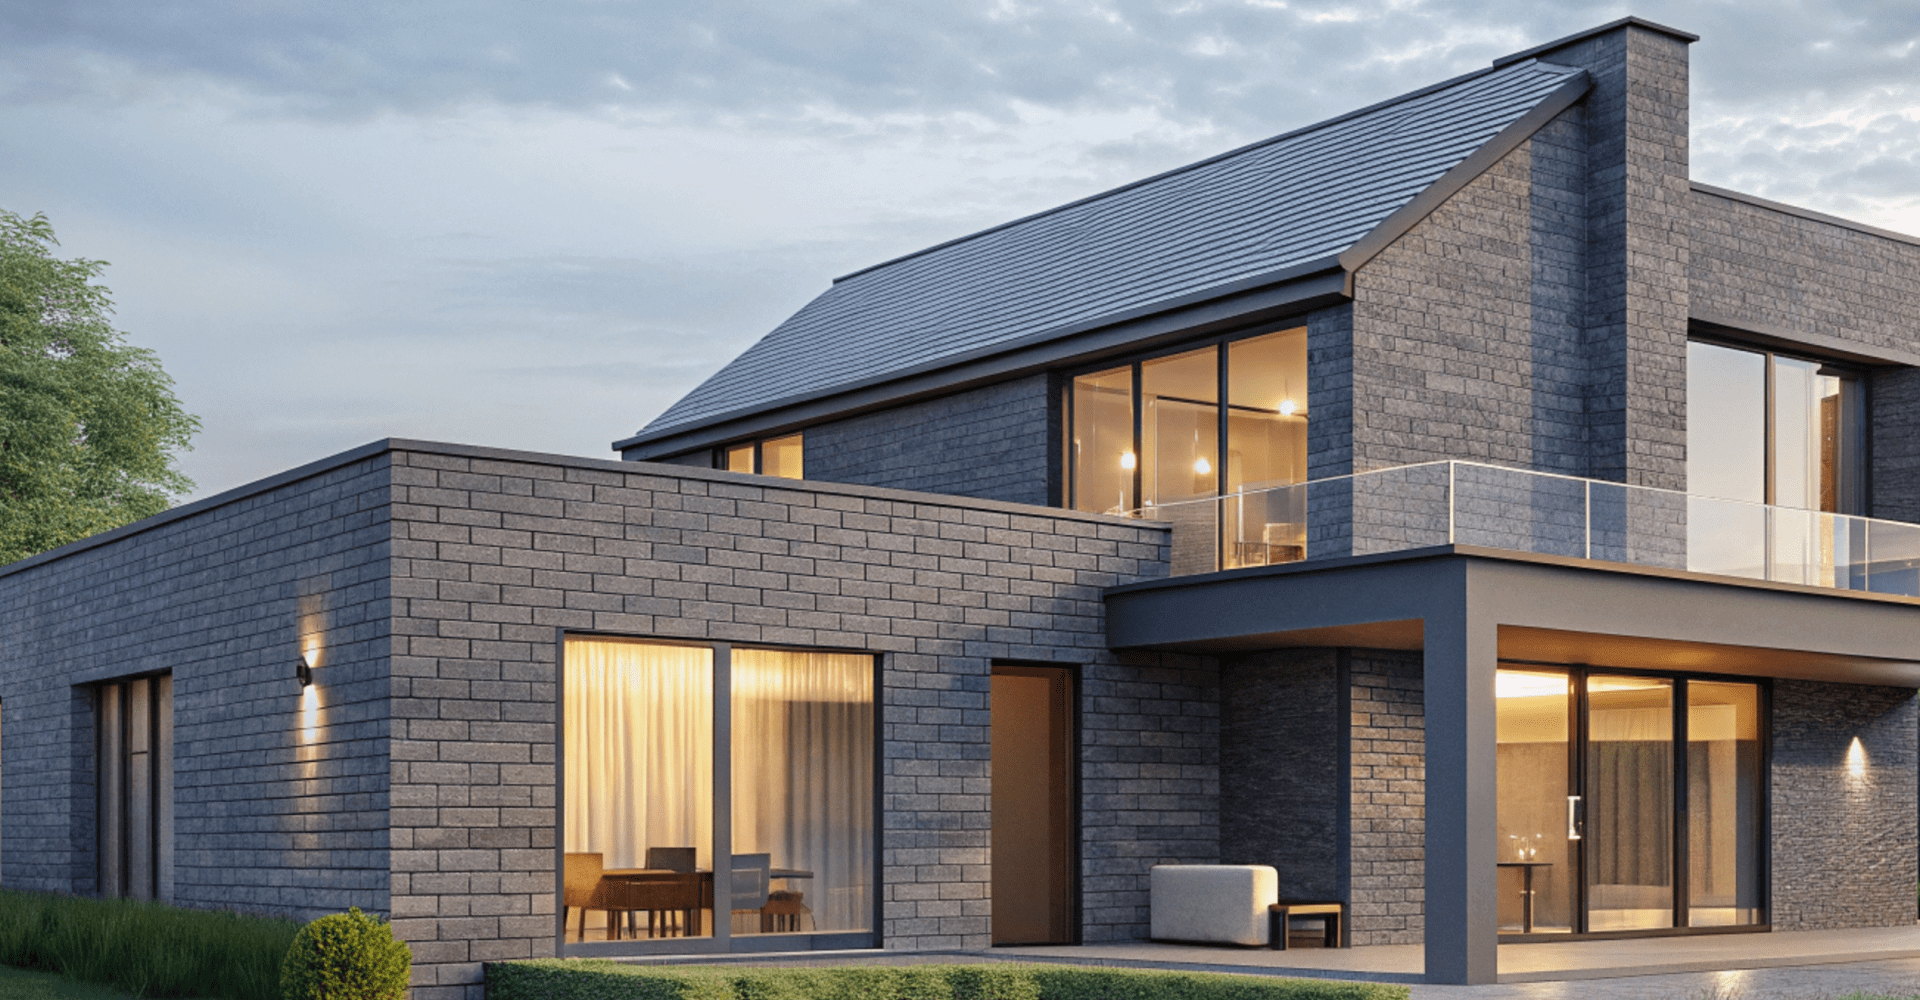


Realar Vacation stands for exceptional luxury properties and single properties in the most sought-after districts of the city. Turning homes become dreams as your go-to real estate agent. You can rely on us to help you safely home.

ELEGANT APARTMENTS
LUXURY HOUSES
SATISFIED GUESTS
HAPPY OWNERS

With over twenty years of experience in the Saudi construction market, Architectural Facade Company operates with highly qualified teams and strives to be among the leading and most impactful companies in both residential and non-residential buildings. The company delivers its services with a high level of professionalism while fully complying with the regulations enforced in the Kingdom of Saudi Arabia. Architectural Facade Company is an extension of Khaled Mohammed Al-Mahfouz Contracting Establishment, which was founded in 2013.


Integrated engineering solutions delivered with the highest standards of quality and professionalism.
in accordance with the latest engineering standards, with careful attention to detail to ensure quality and durability. We leverage our extensive experience in the construction and building sector to deliver innovative solutions that meet client needs and align with market expectations, creating added value for every project.
Based on our in-depth knowledge of the real estate and construction markets, we provide our clients with accurate feasibility studies that support well-informed investment decisions. These studies include estimated costs, expected financial returns, and resale pricing, offering a comprehensive and transparent outlook before execution.
Before commencing any project, our engineering team conducts a detailed review of the architectural and structural drawings to ensure compliance, completeness, and coordination among all disciplines. This proactive approach enables the early identification and resolution of potential issues in coordination with the designer and the owner, ensuring smooth and efficient execution.
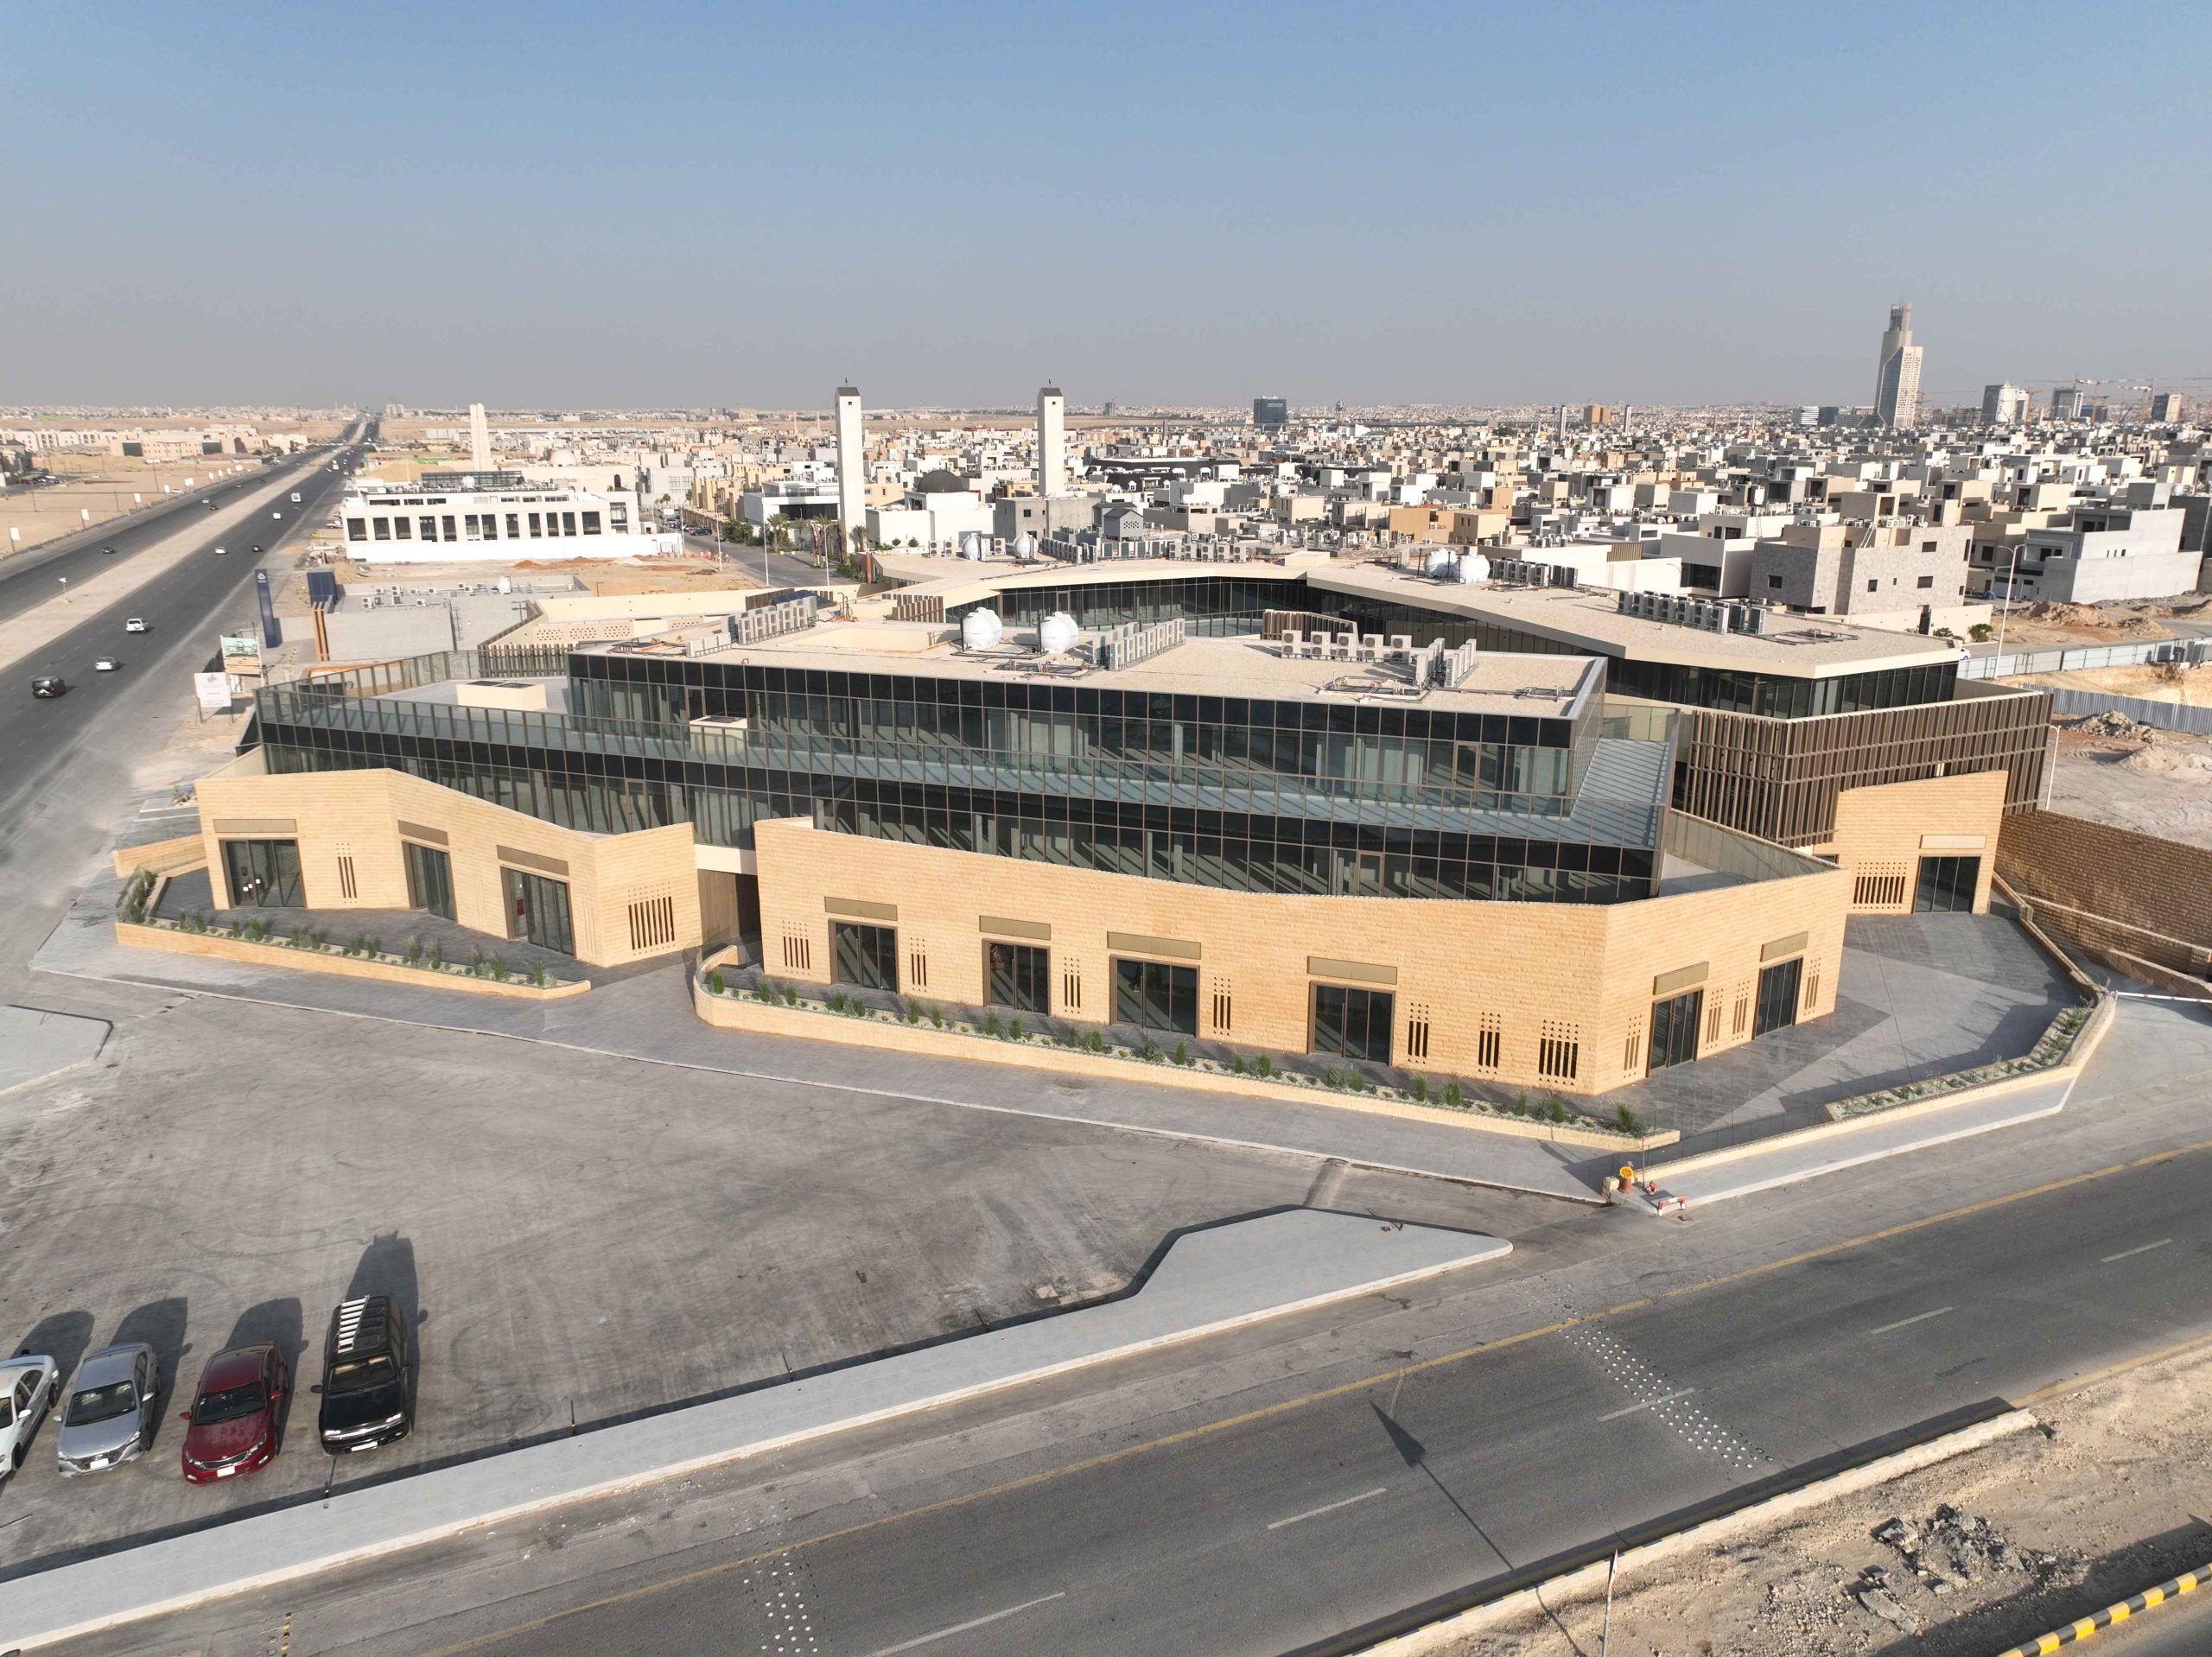
Towards more advanced and sustainable projects with precise engineering standards.


We are a real estate firm with over 20 years of expertise, and our main goal is to provide amazing locations to our partners and clients.
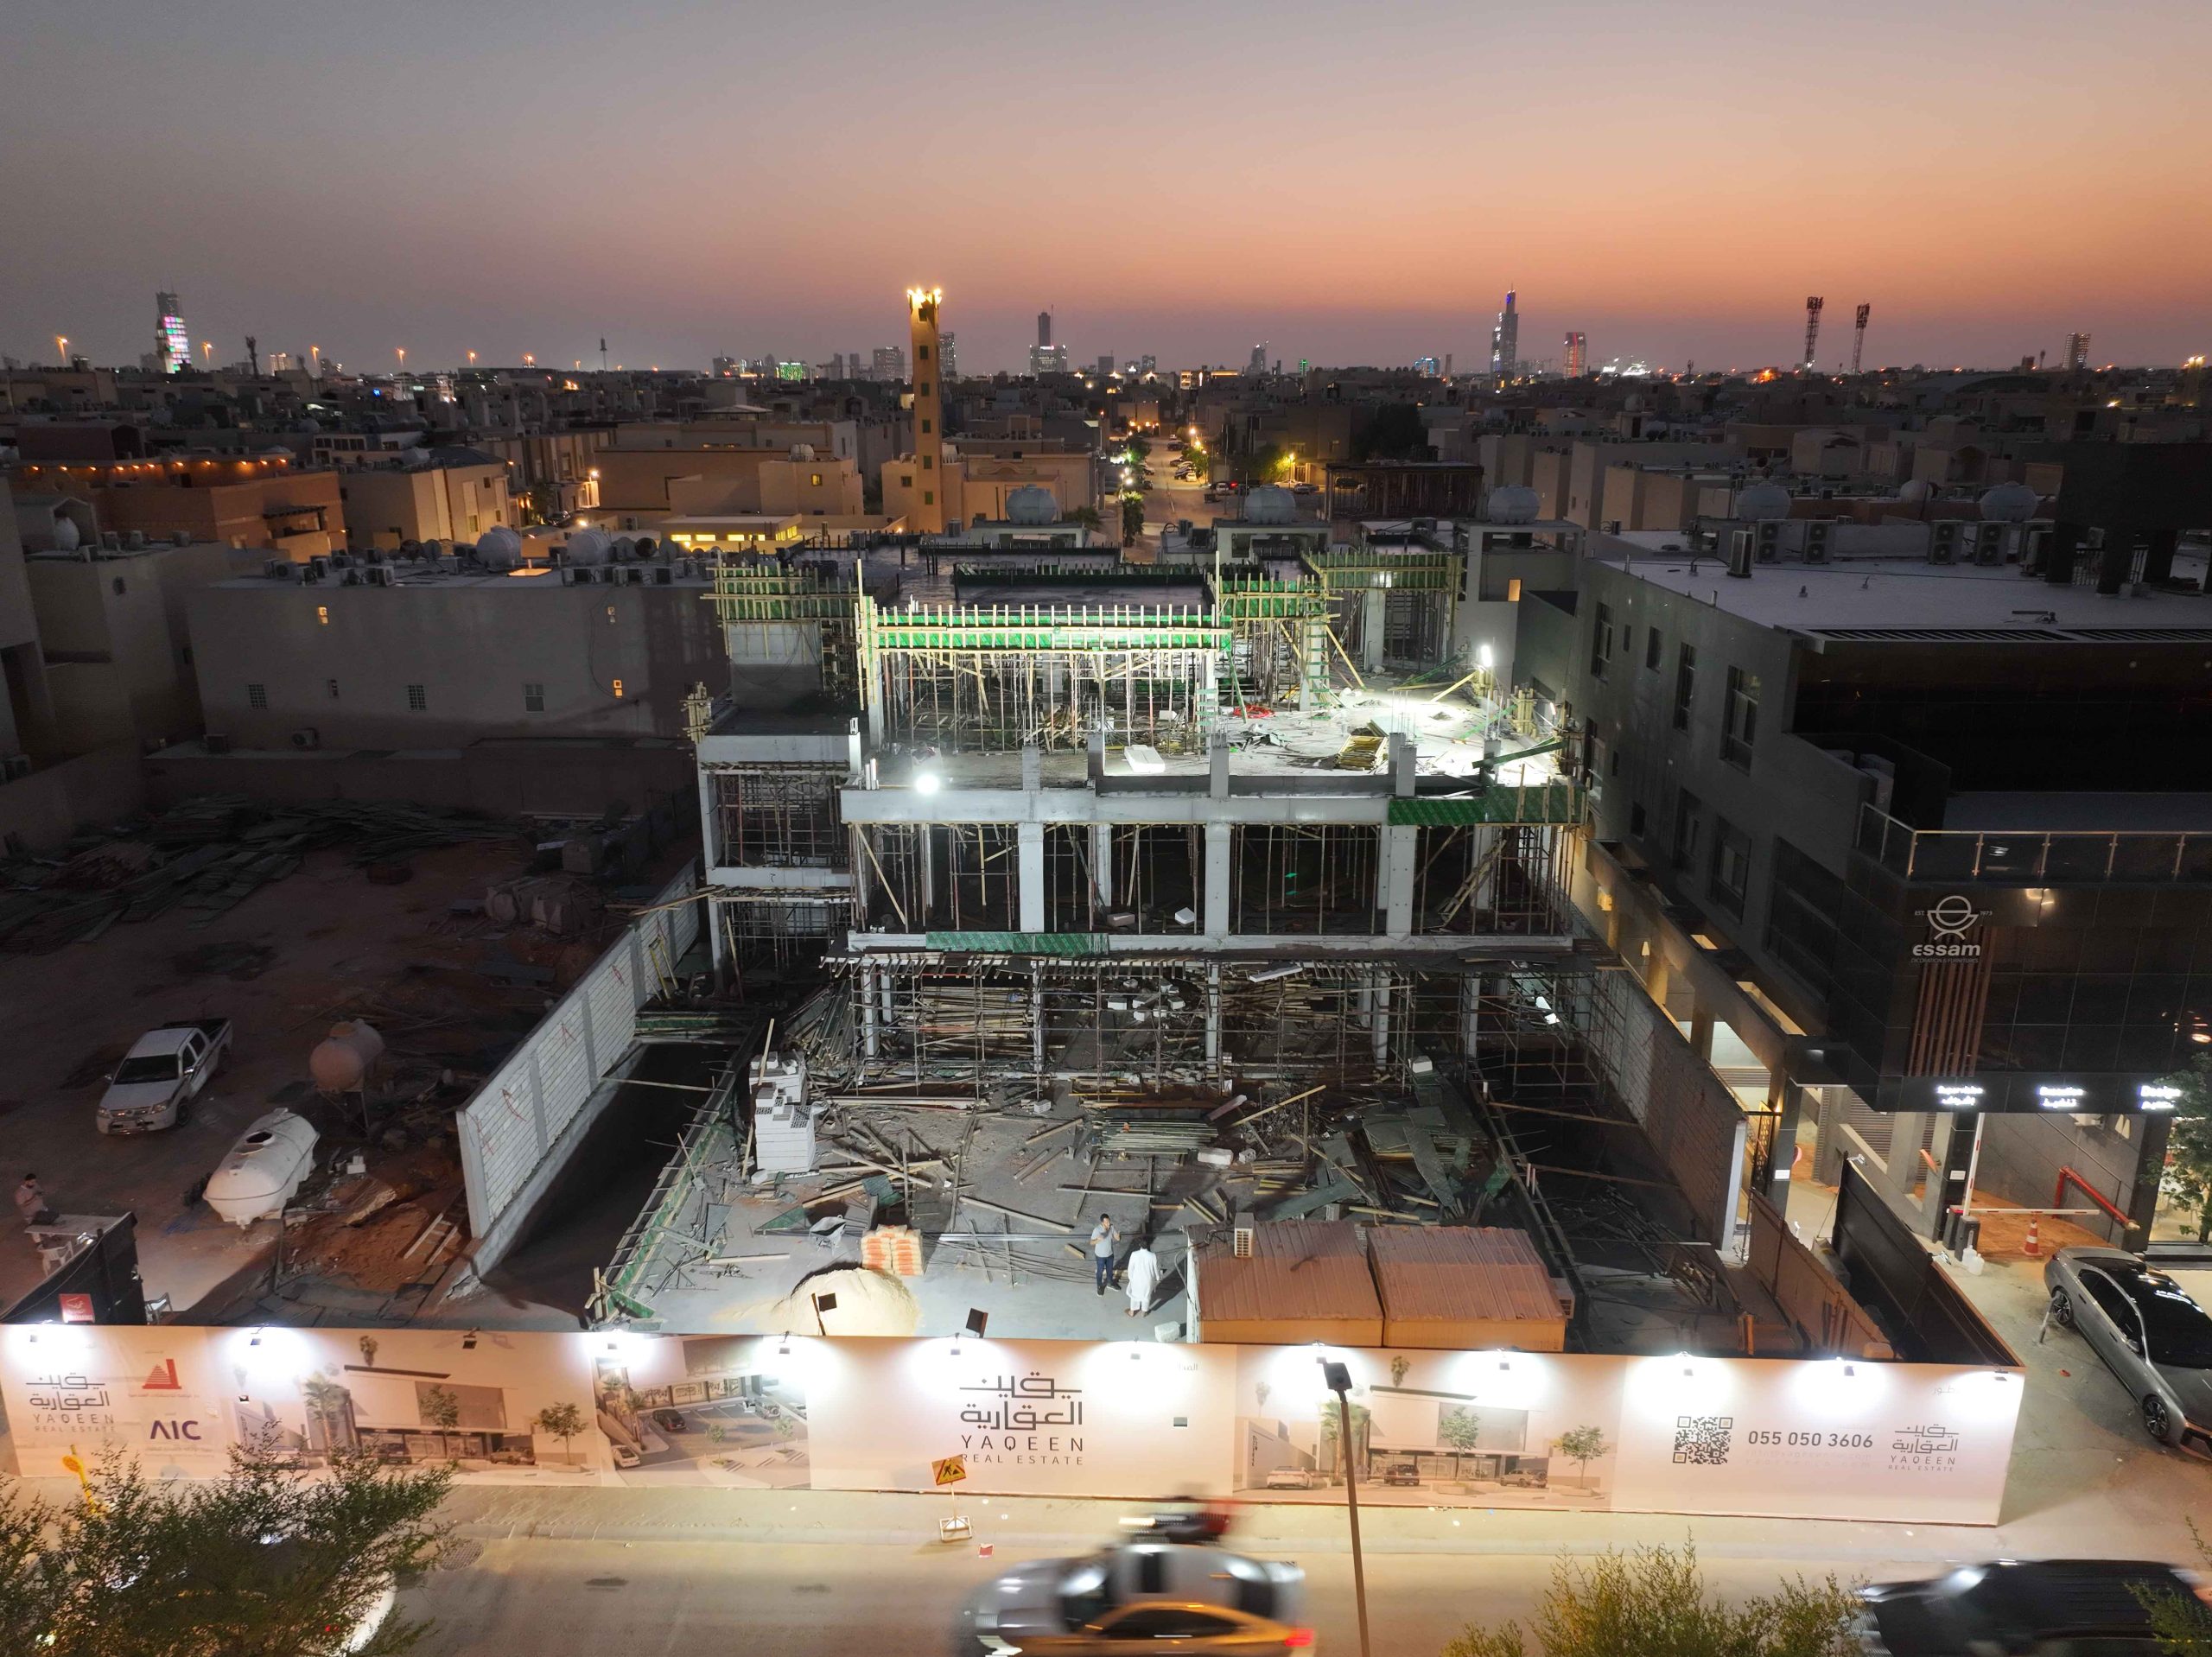

We are a real estate firm with over 20 years of expertise, and our main goal is to provide amazing locations to our partners and clients.













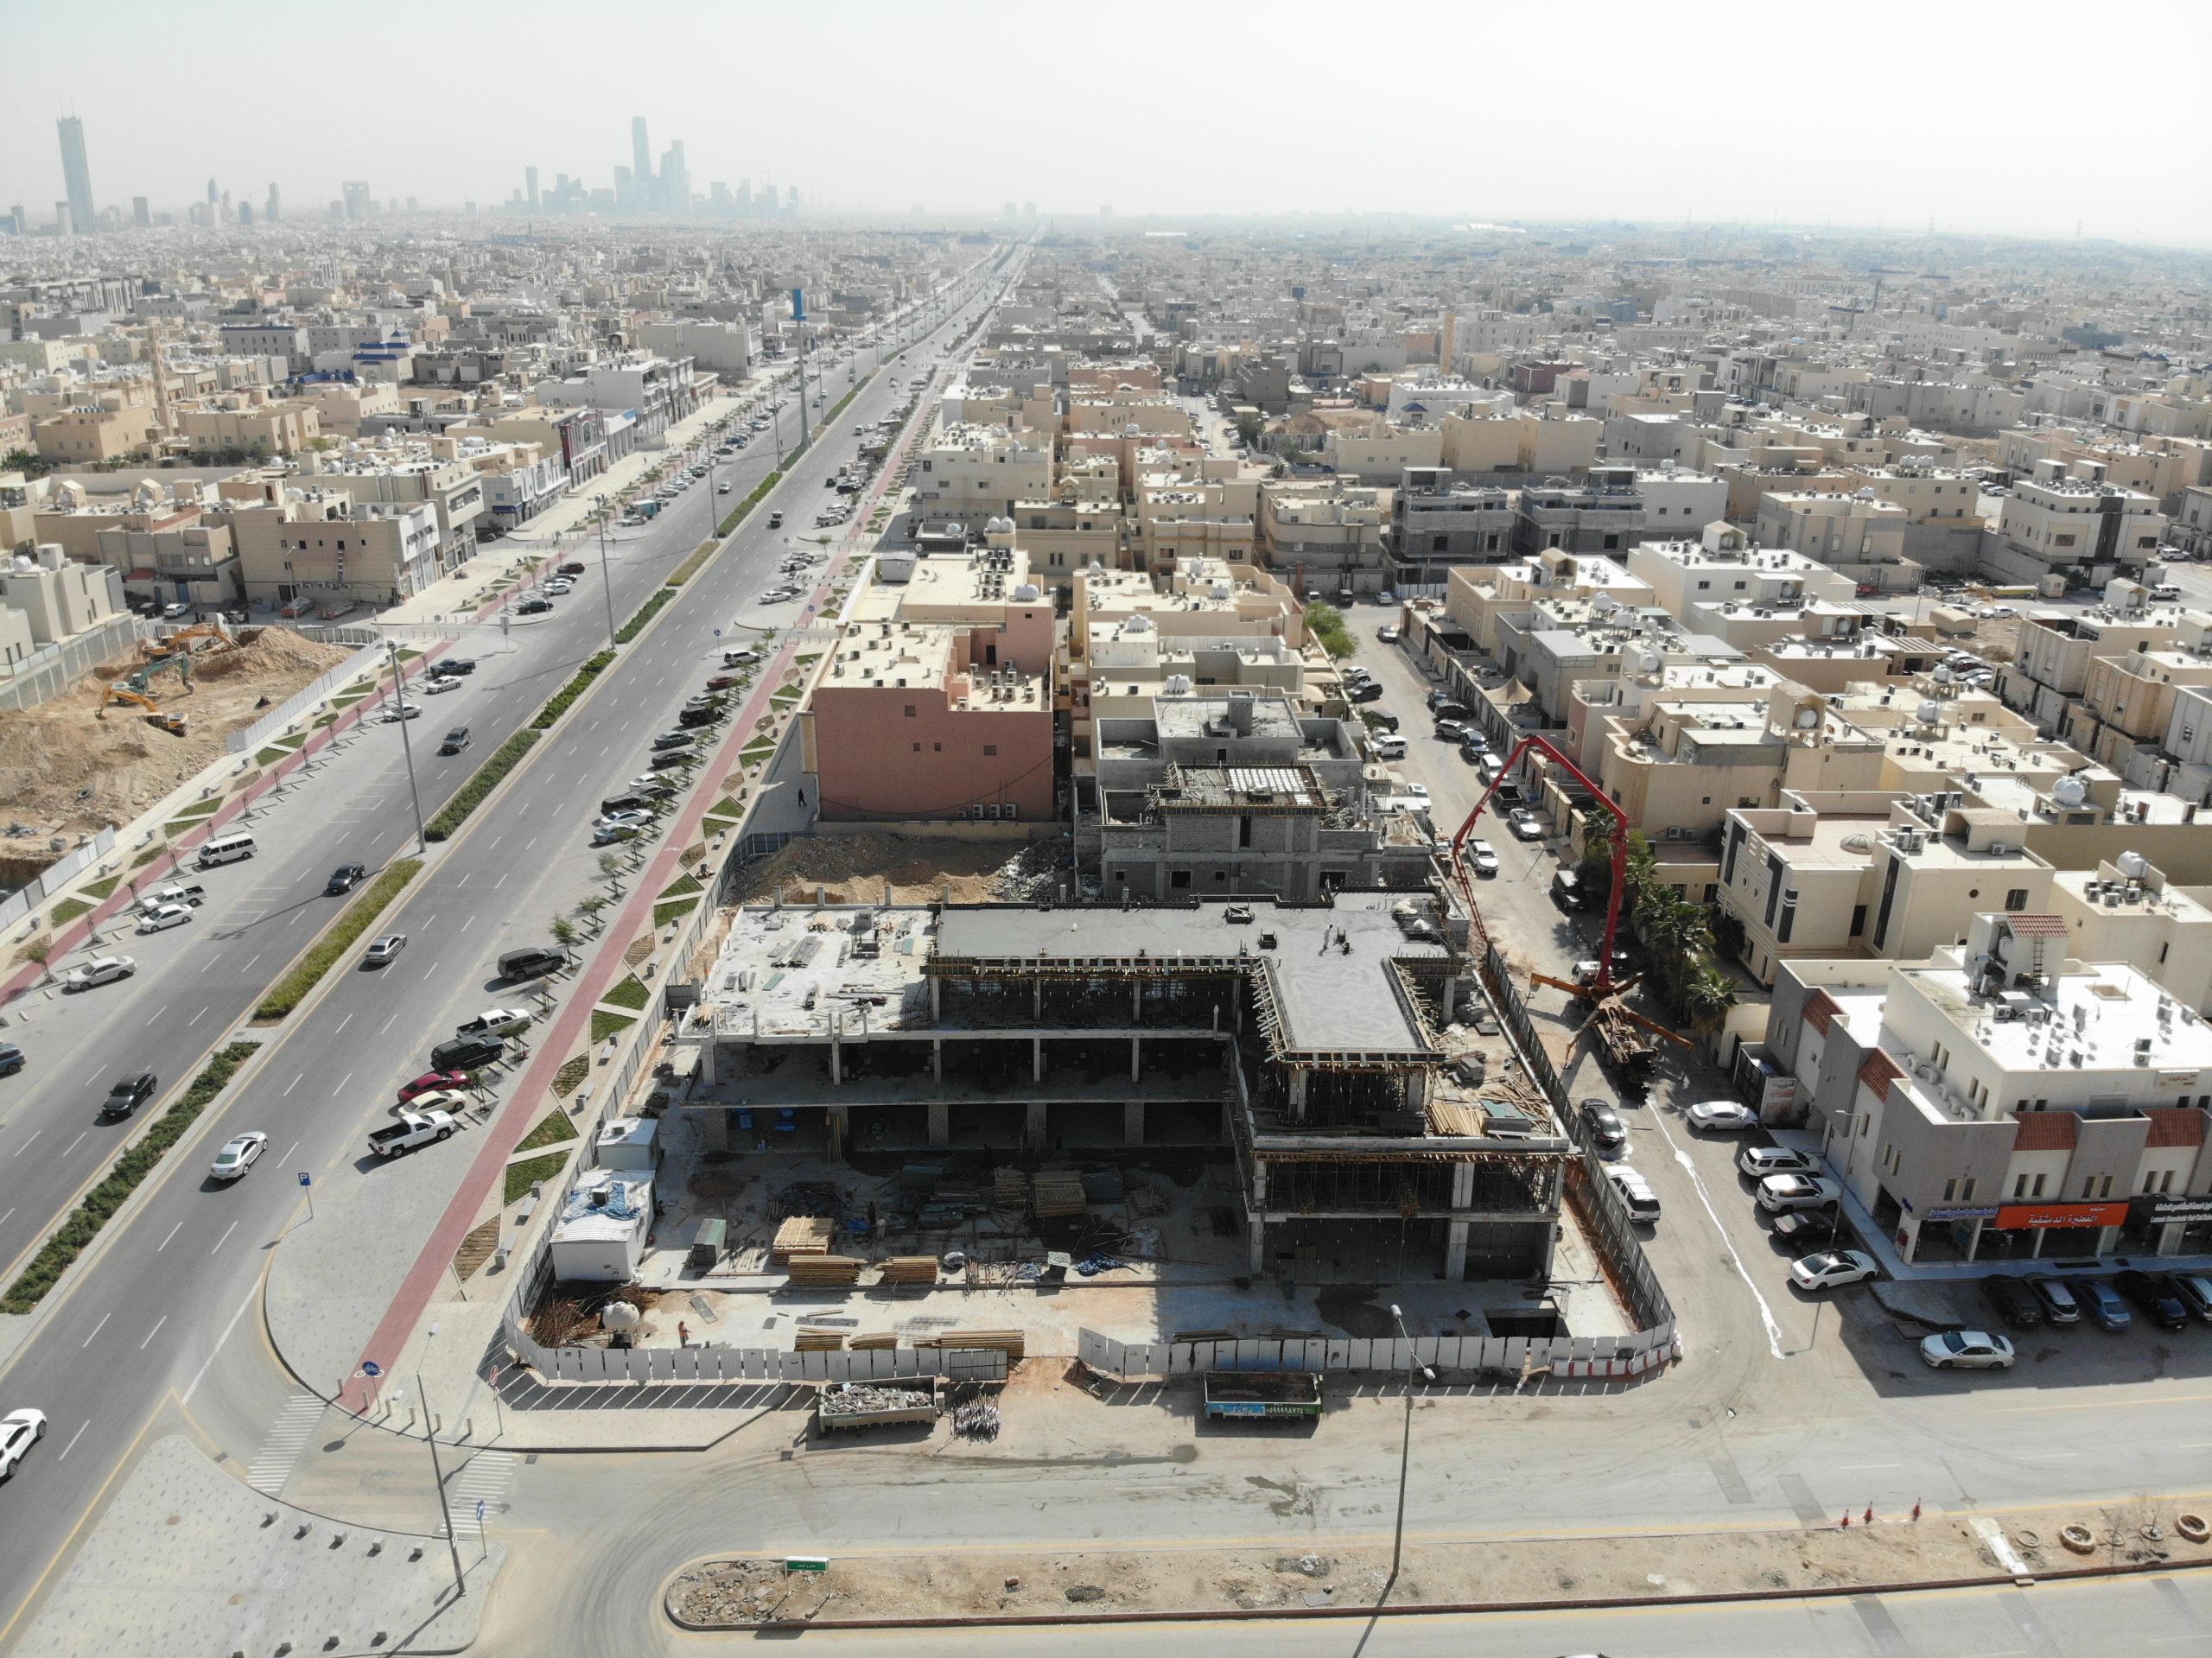
Project: 3 Residential Villas Land Area for 2 Villas: 360 m² Land Area for the Third Villa: 311 m² Villa 360 m² Ground Floor Area: 183 m² First Floor Area: 172 m² Roof Penthouse Area: 84 m² Villa 311 m² Ground Floor Area: 164 m² First Floor Area: 72 m²


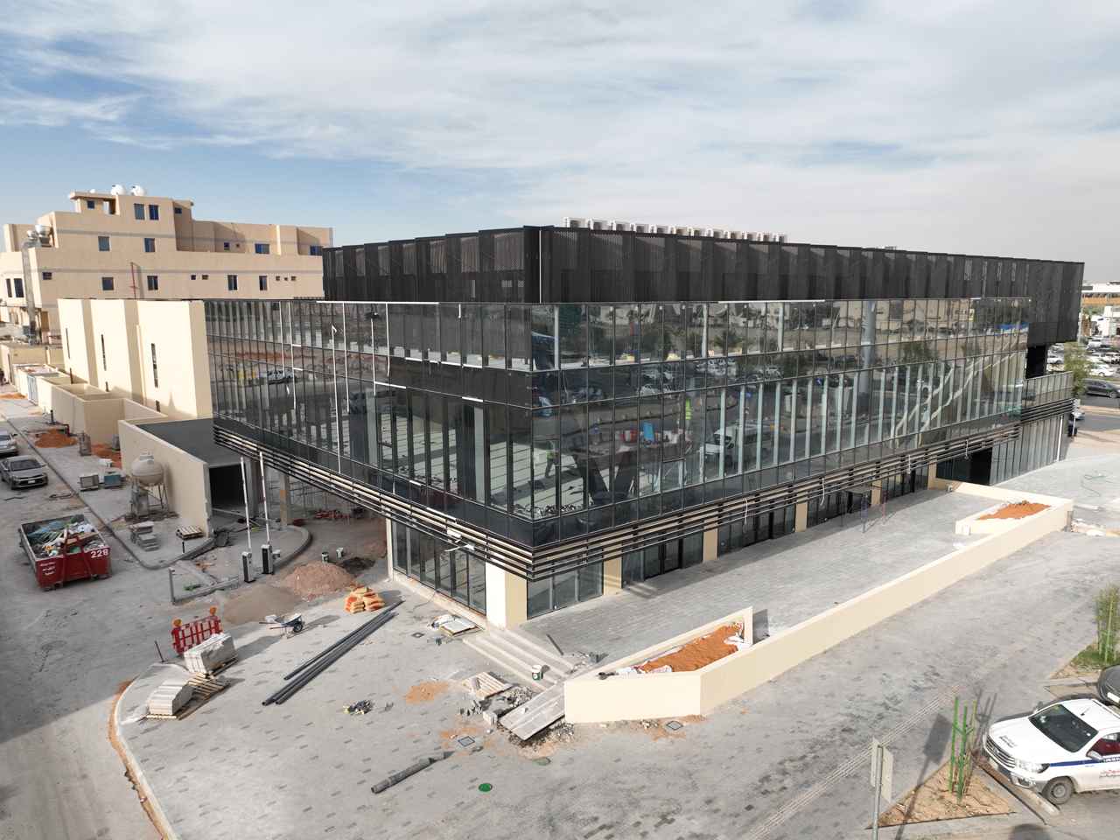
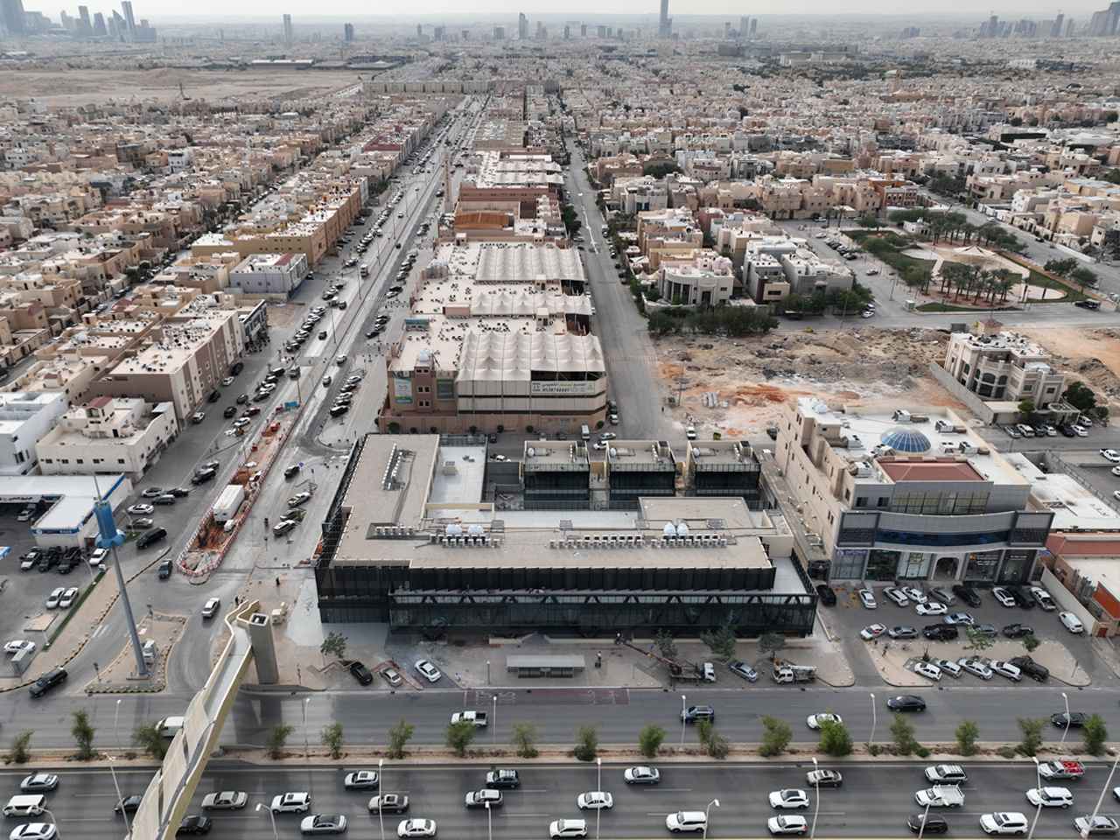
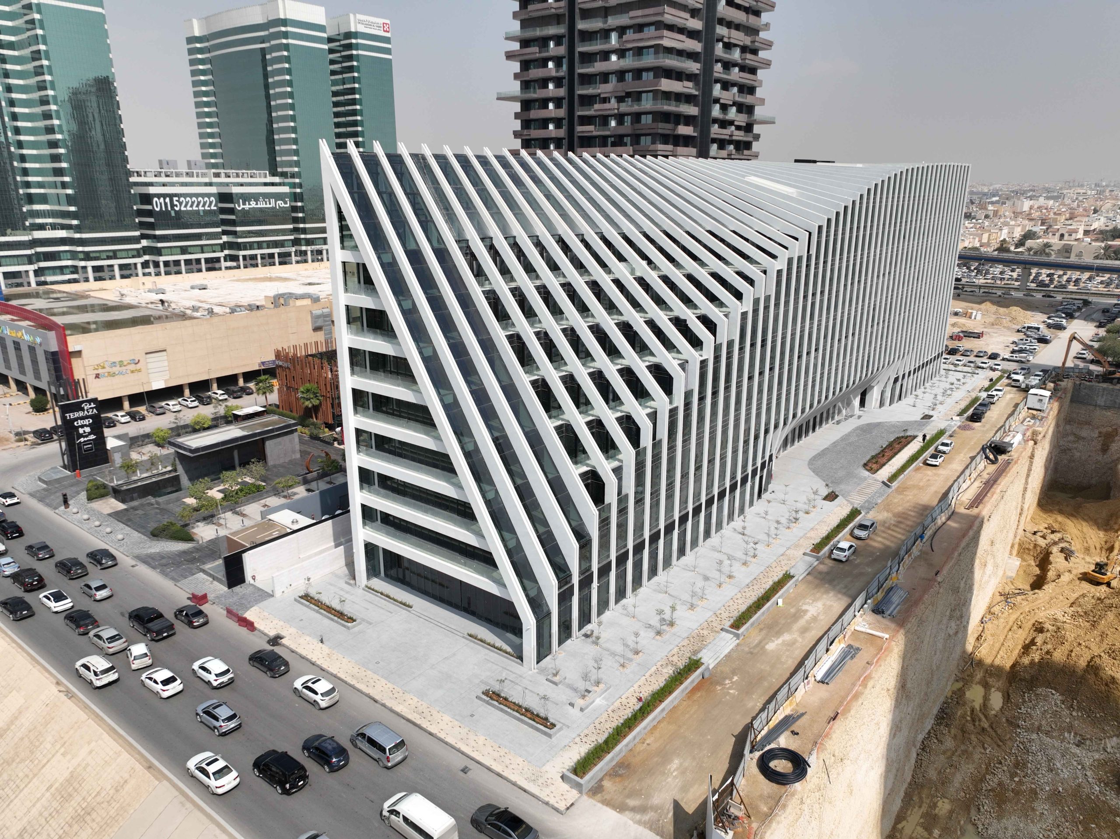
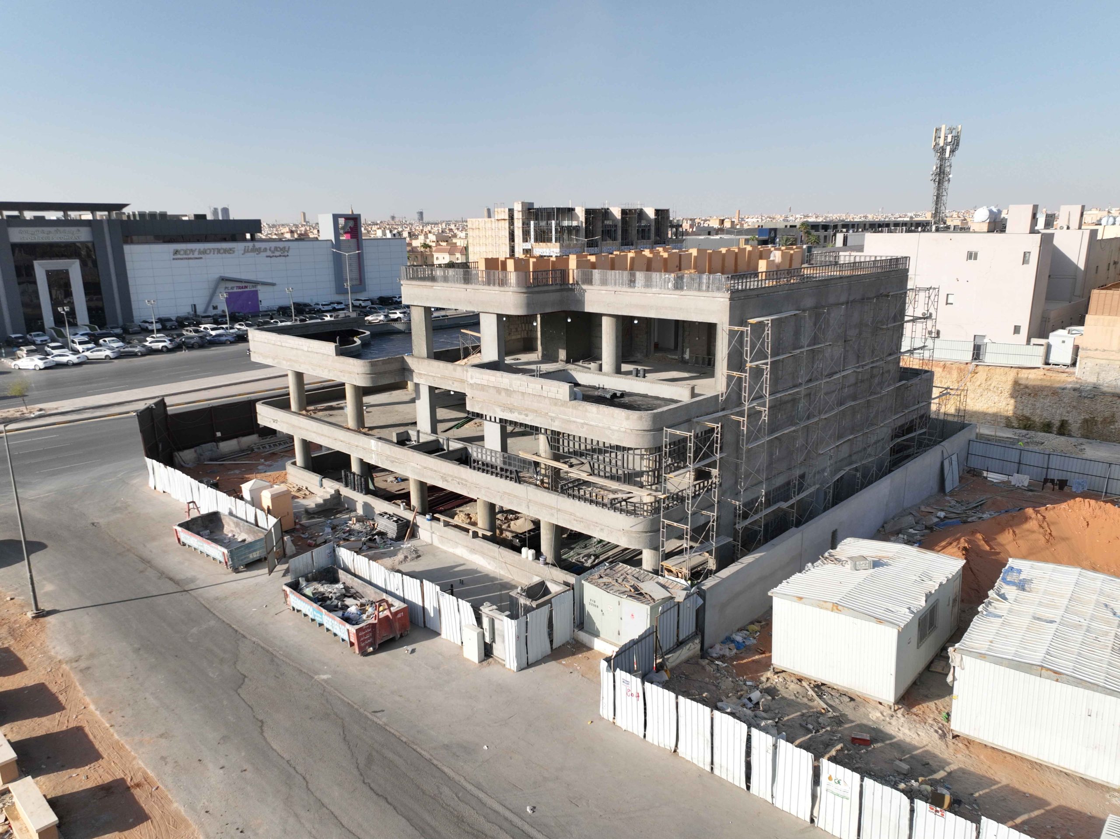
Commercial Building Land Area: 6,804 m² Ground Floor Restaurants Area: 778 m² Ground Floor Showrooms Area: 1,073 m² Ground Floor Services Area: 895 m² Office Floors from the First Floor to the Tenth Floor Floor Area: 2,746 m² per floor


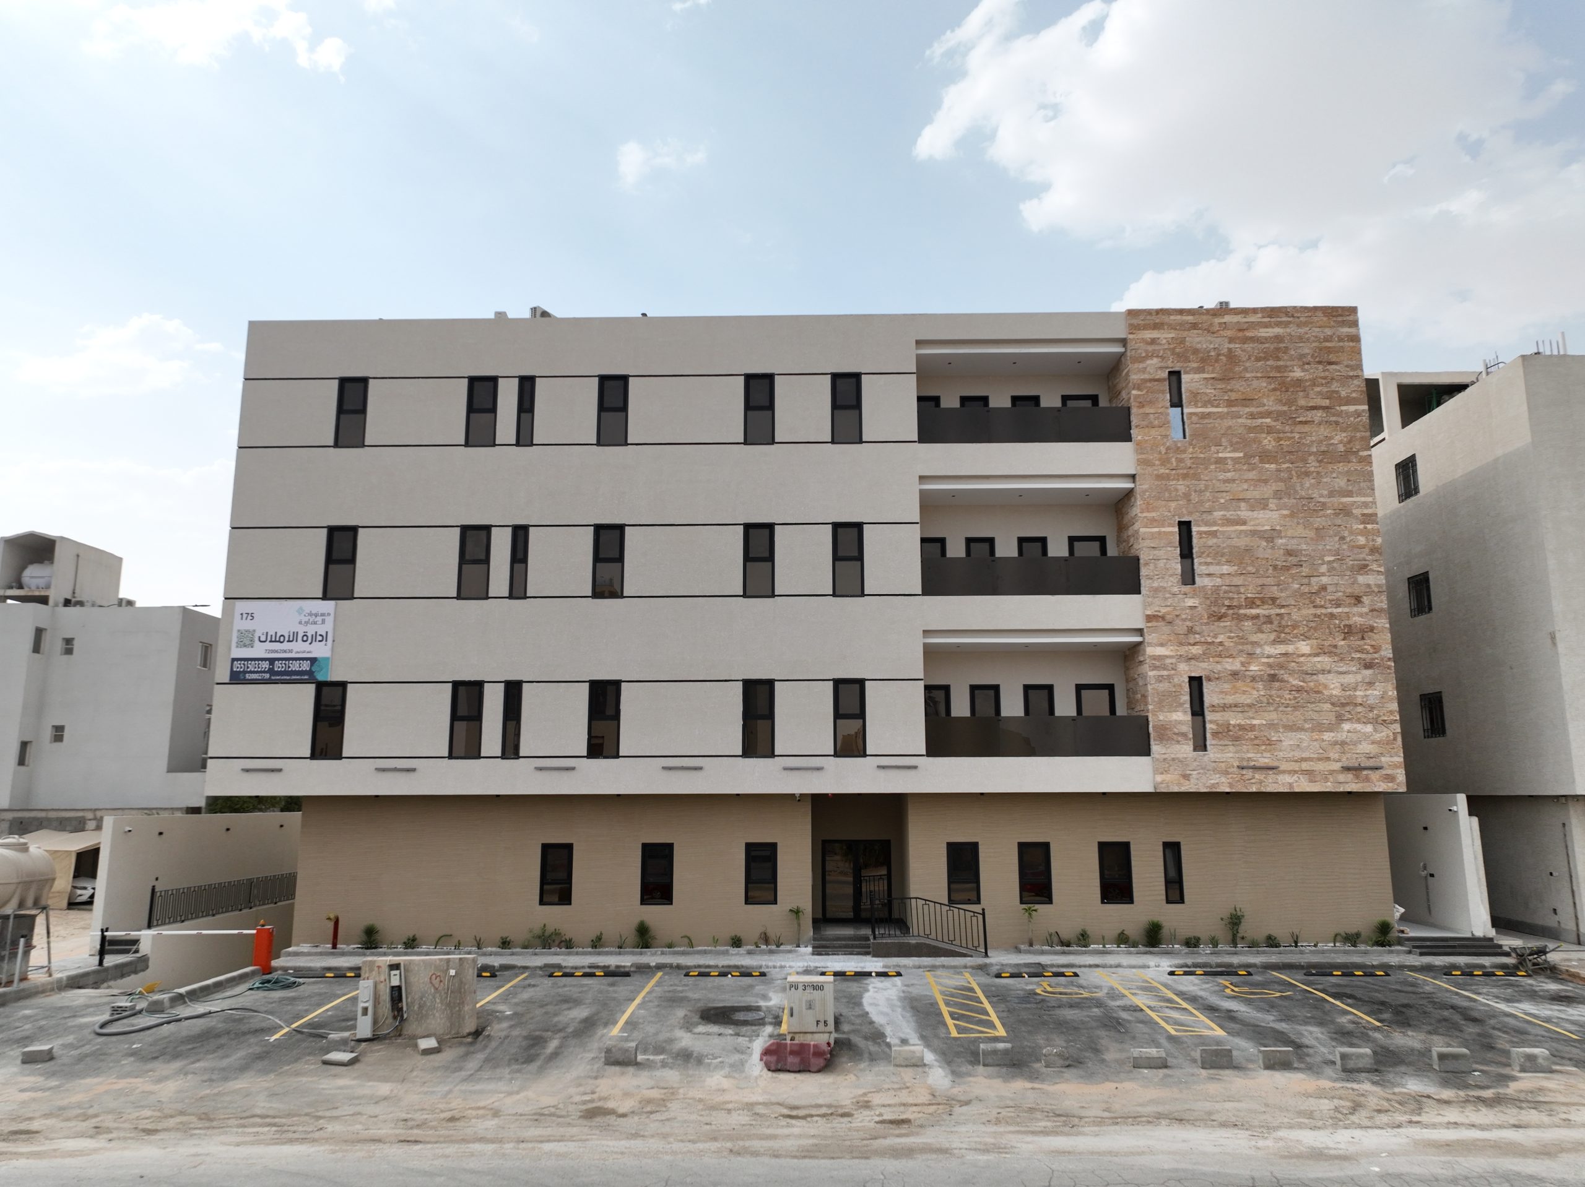
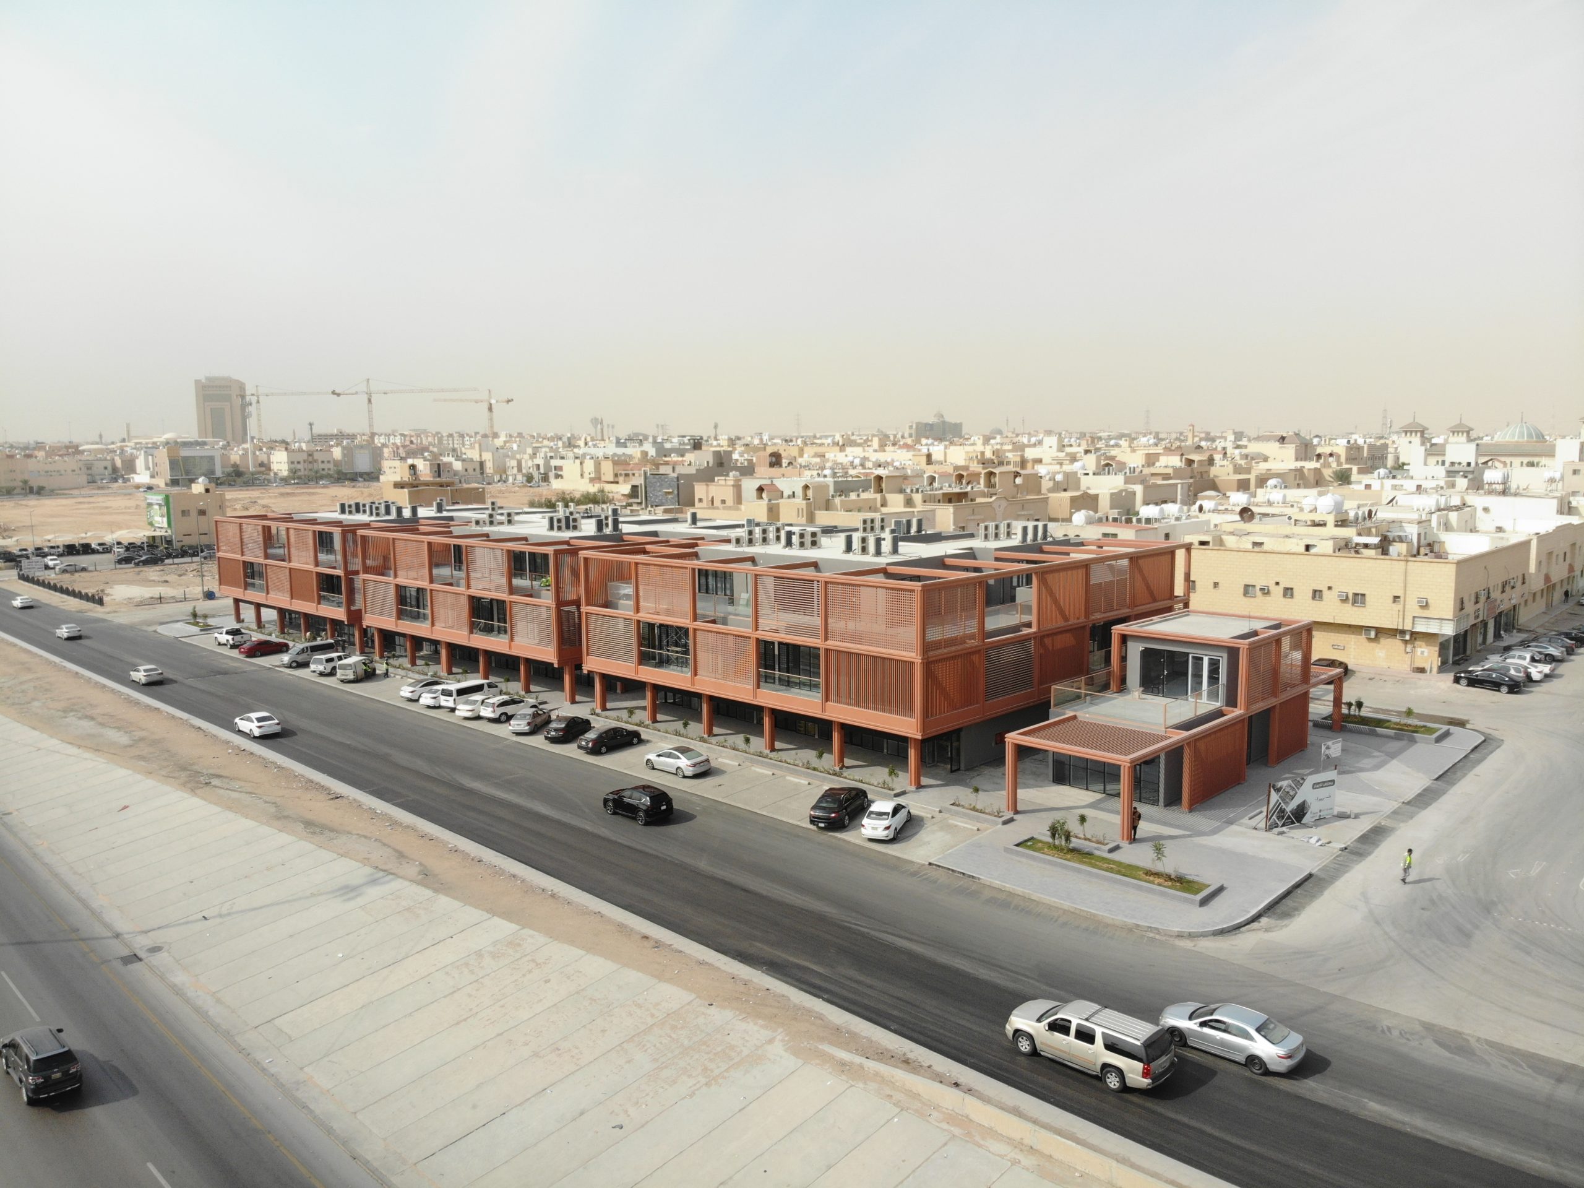
Residential Commercial Building
Land Area: 918 m²
Ground Floor: Residential Apartments
Floor Area: 515 m²
First Floor: Residential Apartments
Floor Area: 591 m²
Second Floor: Residential Apartments
Floor Area: 591 m²
Roof Penthouse
Floor Area: 295 m²


Residential Palace Project Land Area: 1,750 m² Basement Floor Area: 800 m² Ground Floor: Residential Floor Area: 844 m² First Floor: Residential Floor Area: 766 m² Roof Penthouse Floor Area: 381 m²
The timeline varies depending on the complexity of the project. Simple projects may take a few weeks, while more complex ones could extend to several months. Timelines are influenced by factors like scope, feedback iterations, and client responsiveness.
Project timelines vary based on complexity and scope. Small projects may take a few weeks, while larger ones could span several months. Timelines are established during project kickoff. We use a range of industry-standard tools such as Sketch.

We can do both. We can adhere to existing brand guidelines, ensuring consistency, or help develop new ones if a client is looking for a fresh identity. Our goal is to align the UI/UX design with the brand’s overall strategy product meets the needs.


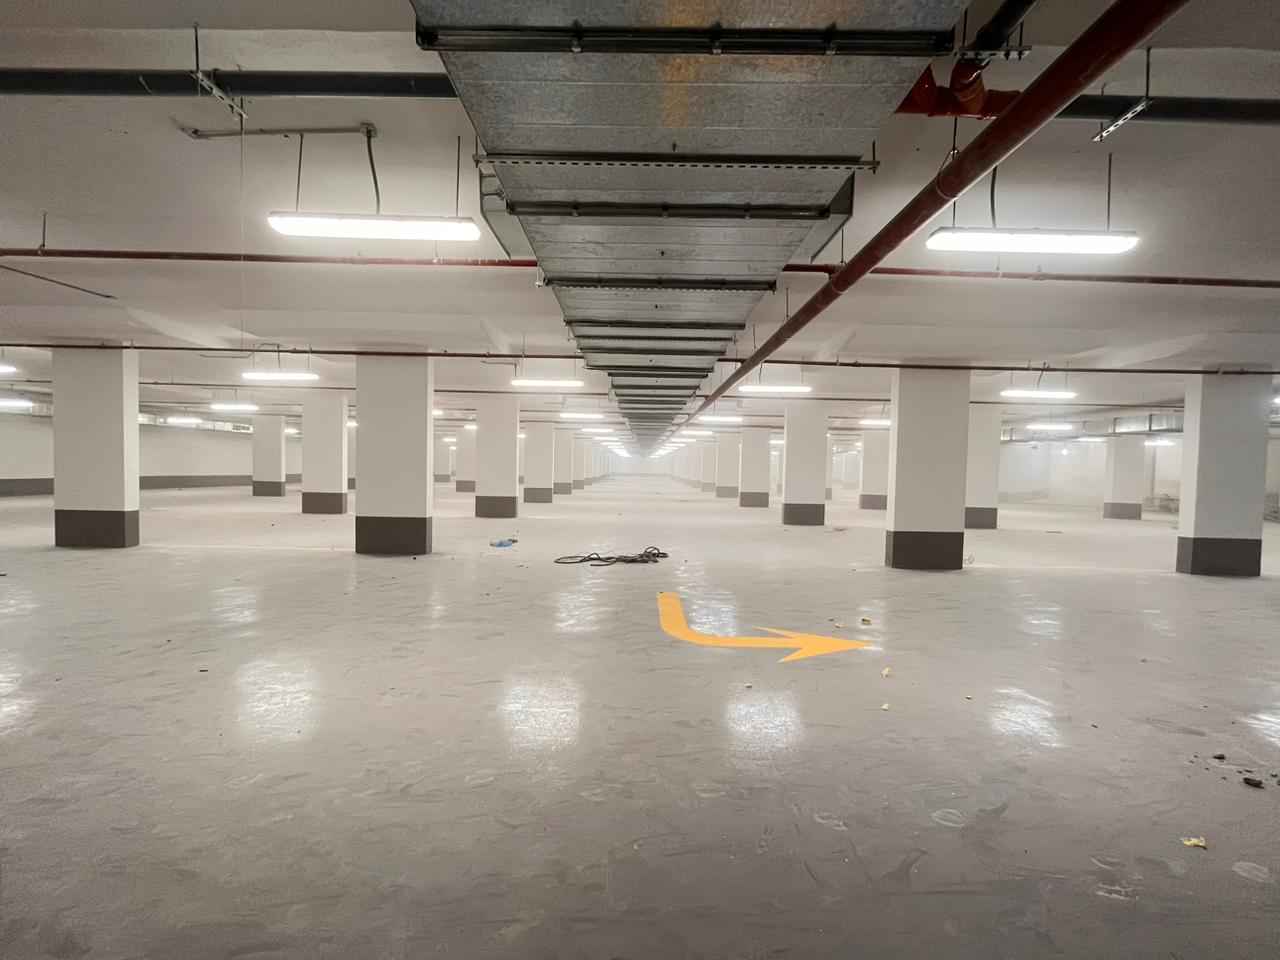
Commercial Building Land Area: 5,231 m² 2 Basement Parking Levels Total Parking Capacity: 170 parking spaces Ground Floor: Restaurants Built-up Area: 654 m² Ground Floor: Commercial Showrooms Built-up Area: 1,262 m² Ground Floor: Offices Built-up Area: 446 m² First Floor: Offices Total Leasable Area: 2,832 m² Second Floor: Offices Total Leasable Area: 1,416 m²


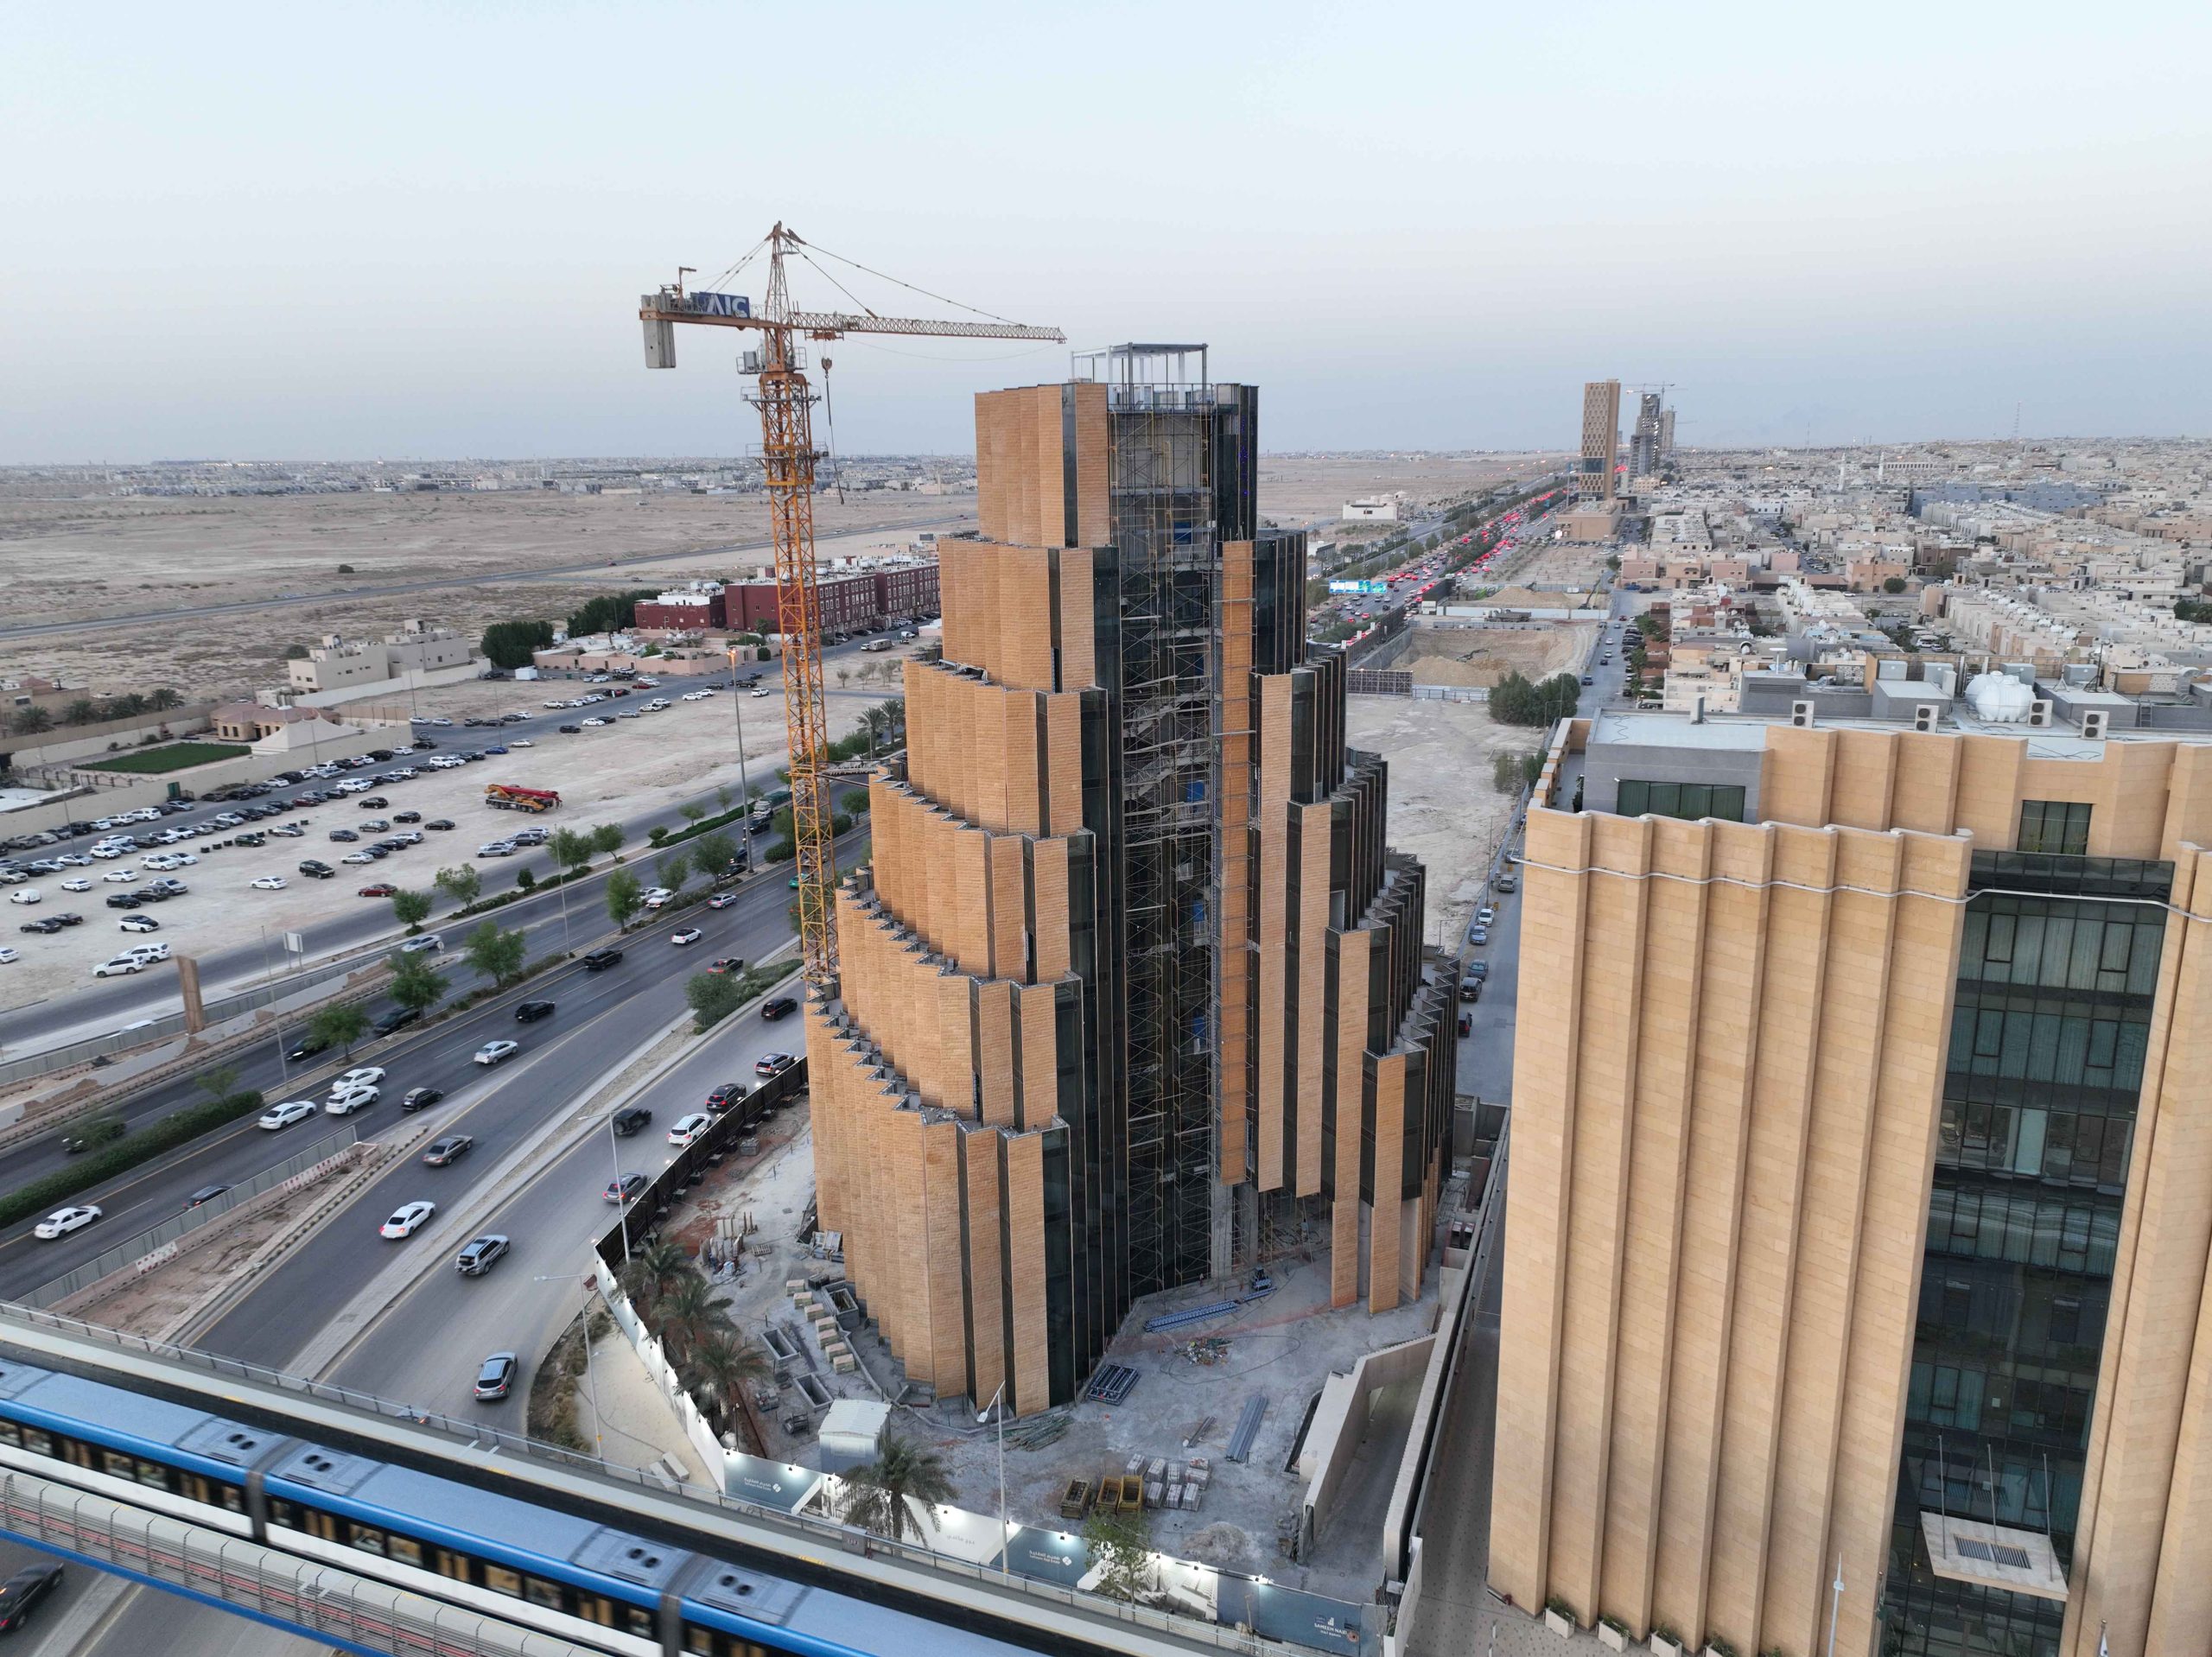
Commercial Building Land Area: 3,200 m² Basements: 4 Parking Basements Total Parking Capacity: 181 parking spaces First Floor: Offices Total Leasable Area: 1,347 m² Second Floor: Offices Total Leasable Area: 1,347 m² Third Floor: Offices Total Leasable Area: 1,067 m² Fourth Floor: Offices Total Leasable Area: 1,067 m² Fifth Floor: Offices Total Leasable Area: 800 m² Sixth Floor: Offices Total Leasable Area: 800 m² Seventh Floor: Offices Total Leasable Area: 569 m² Eighth Floor: Offices Total Leasable Area: 231 m² Ninth Floor: Offices Total Leasable Area: 367 m² Tenth Floor: Offices Total Leasable Area: —


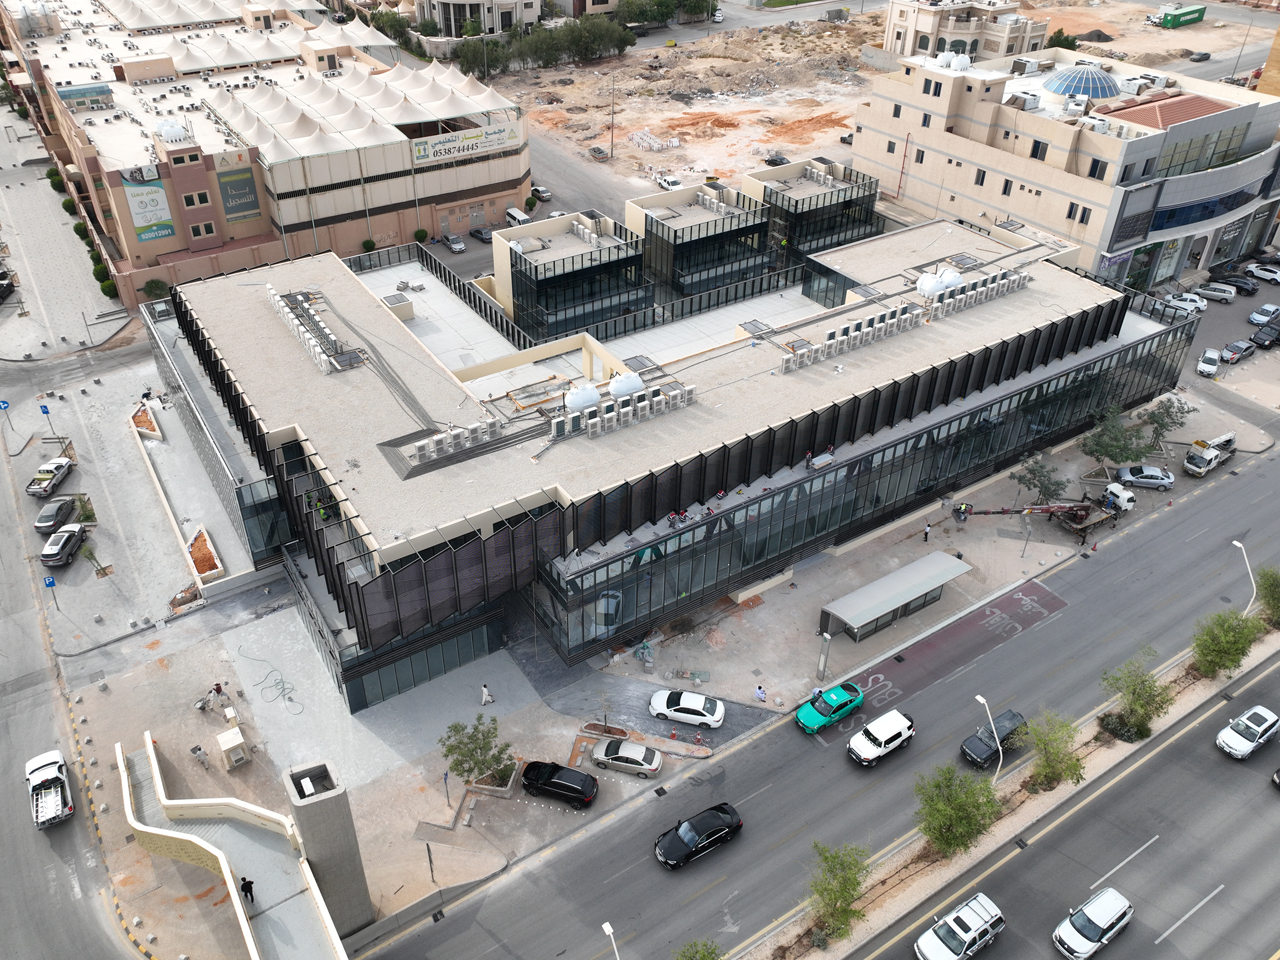
Commercial Building Land Area: 2,400 m² Basement: Parking Area Floor Area: 2,400 m² Ground Floor: Restaurants and Reception Floor Area: 905 m² First Floor: Offices Floor Area: 1,092 m² Roof Penthouse Floor Area: 2,400 m²


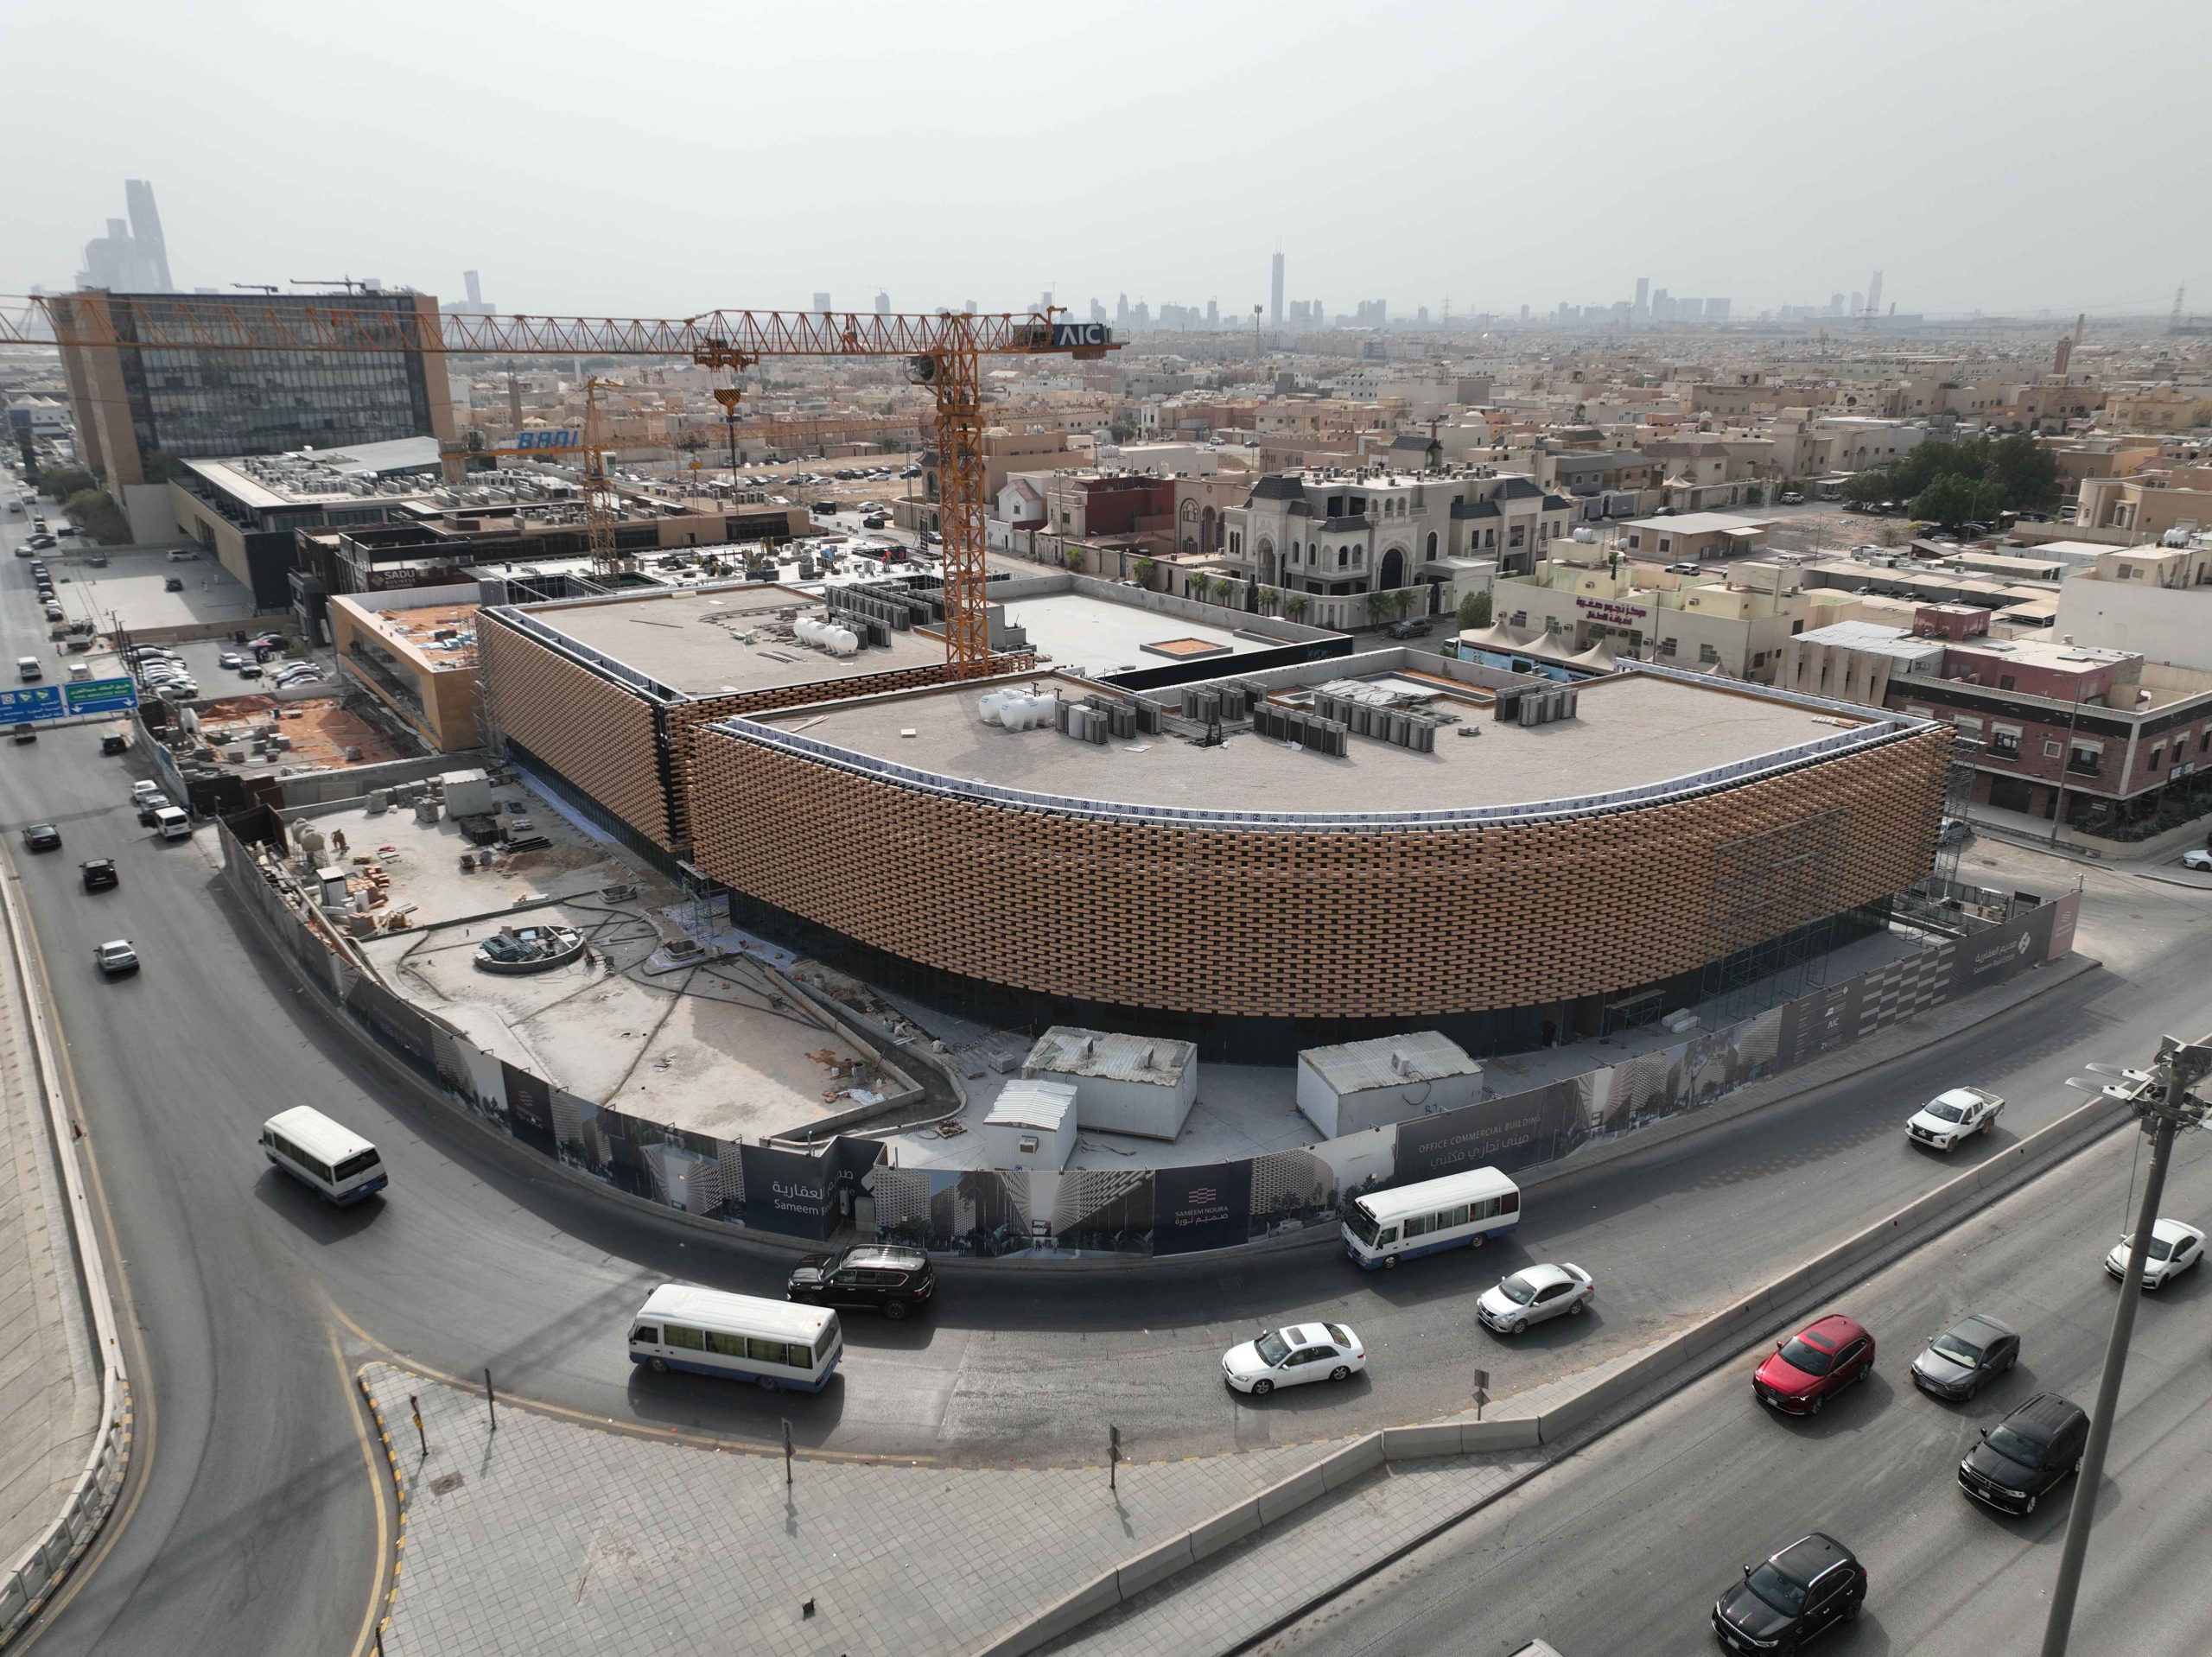
Commercial Building Land Area: 4,722 m² Basement: Parking Total Basement Area: 4,533 m² Ground Floor: Restaurants Built-up Area: 116 m² Ground Floor: Showrooms Total Leasable Area: 2,189 m² First Floor: Offices Total Leasable Area: 2,633 m² Second Floor: Offices Total Leasable Area: 1,175 m²


Commercial Building Built-up Area: 26,015 m² 2 Basement Parking Levels Basement 1 Area: 7,274 m² Basement 2 Area: 7,274 m² Ground Floor: Showrooms Roof Penthouse: Offices Area: 2,263 m²


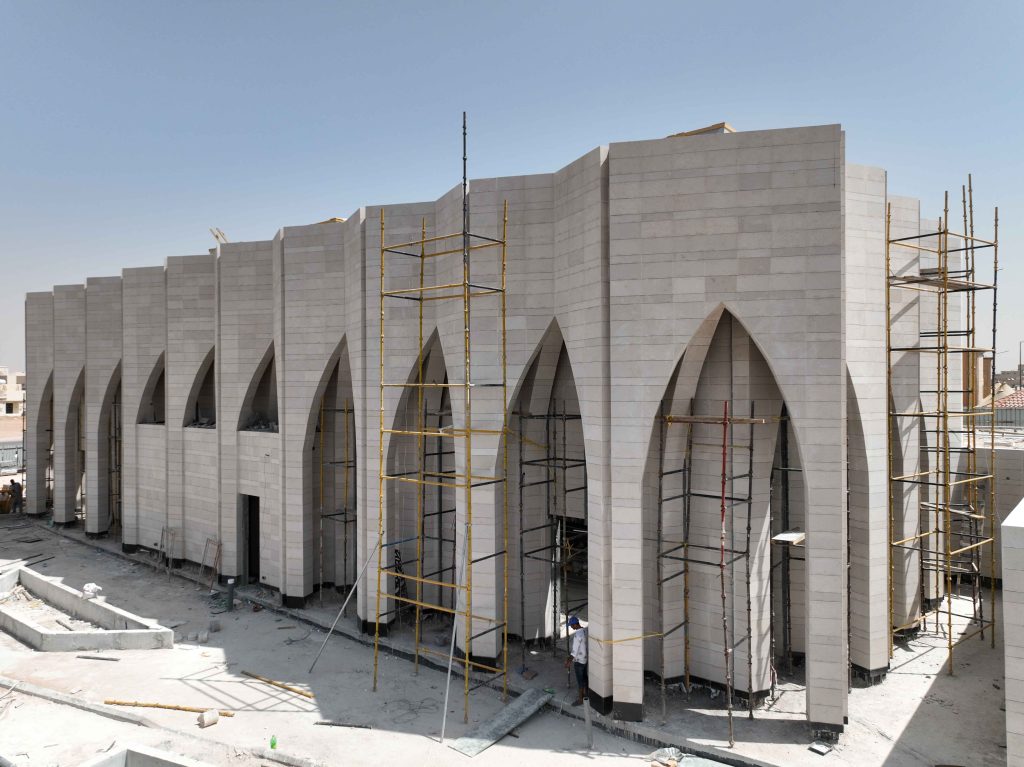
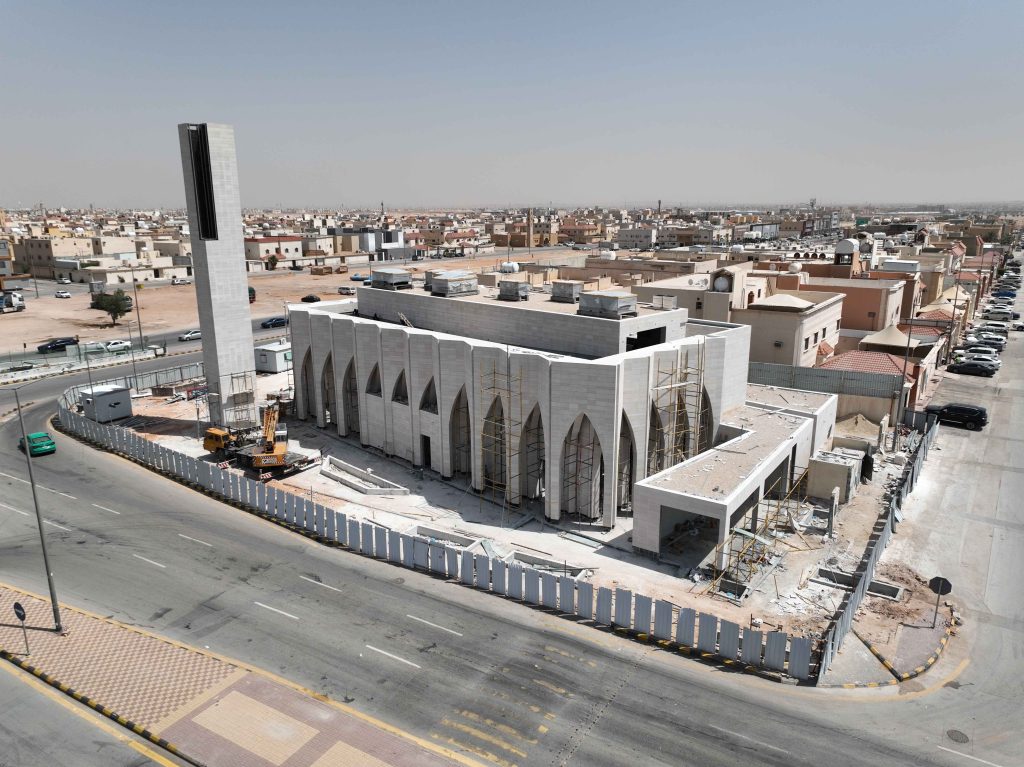
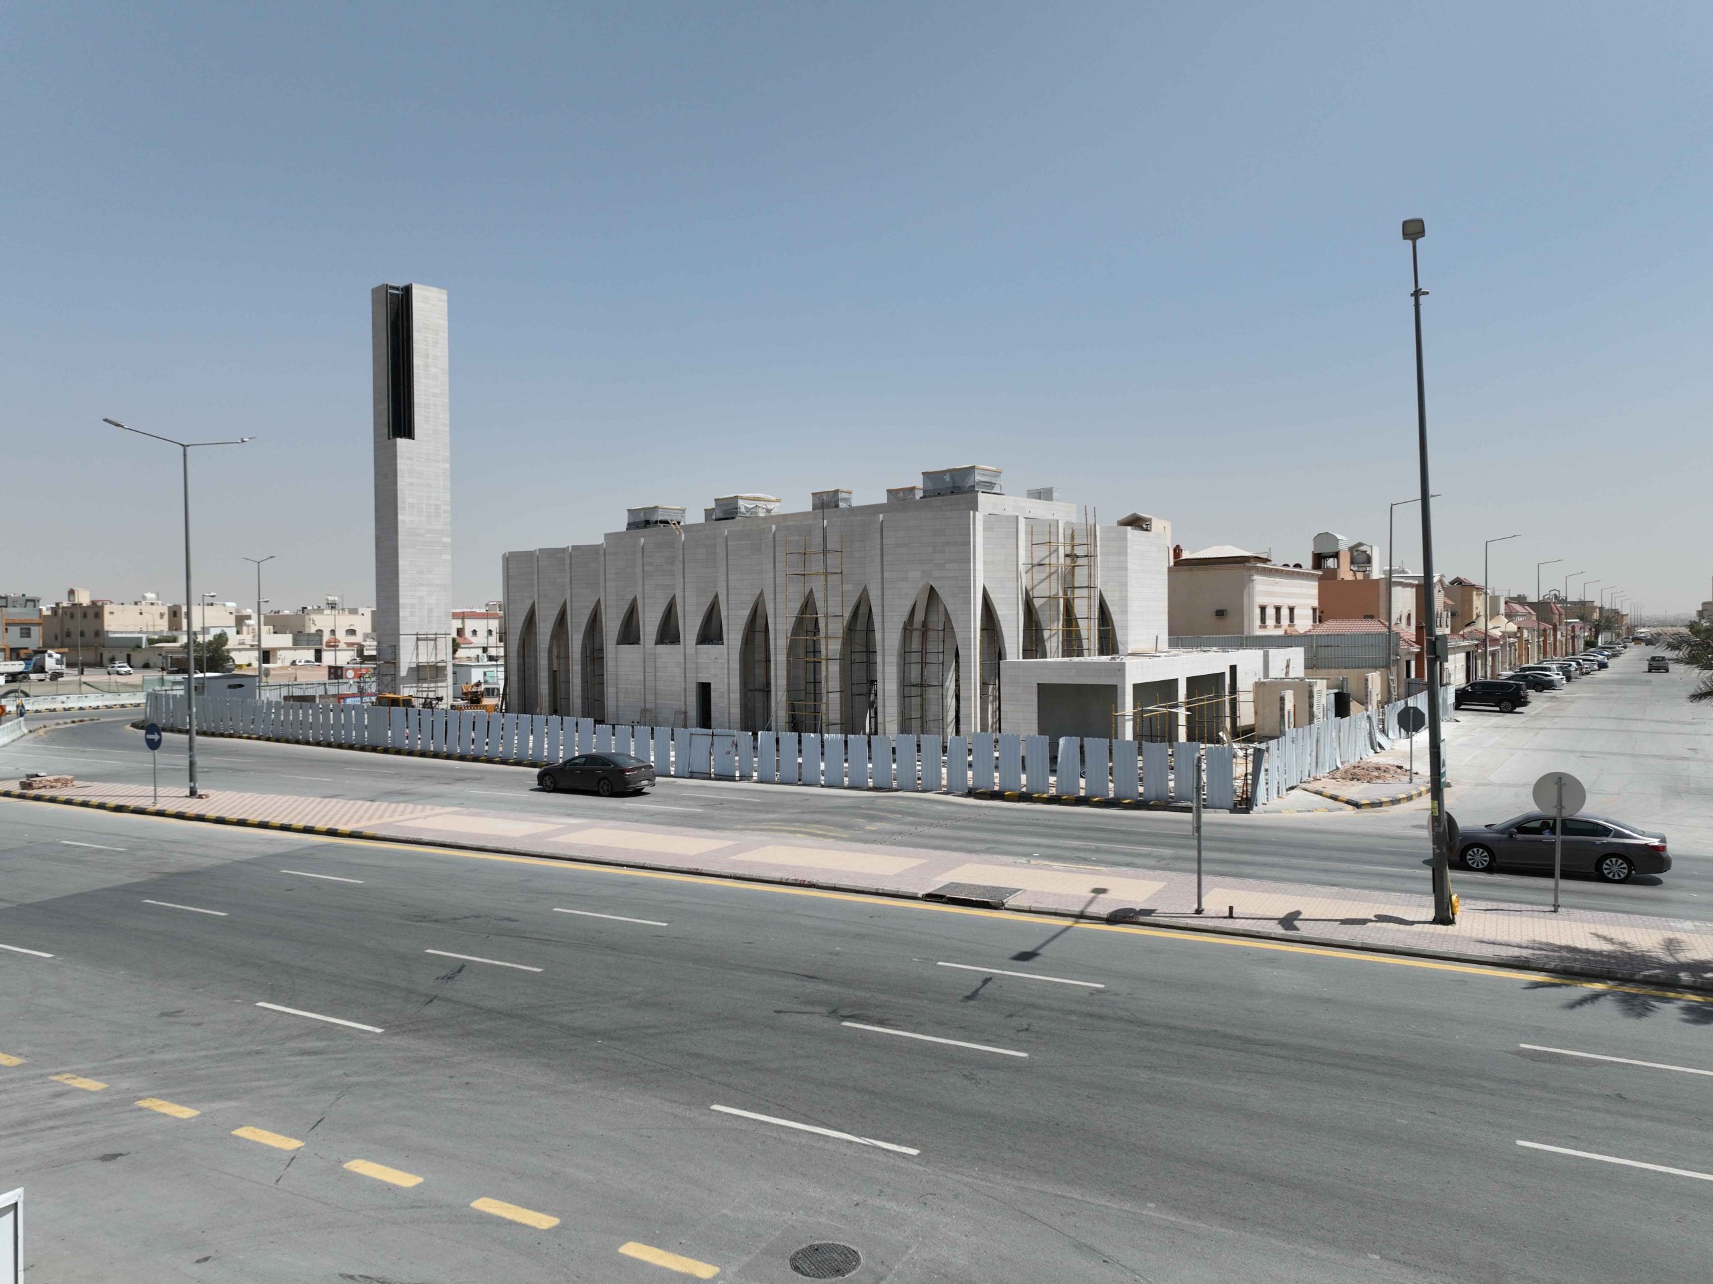
مشروع مسجد مساحة البناء الكلى 2039 م2 مكون من دور ارضى مصلى وخدمات مساحة البناء 985
دور اول مصلى على مساحة 291 م2


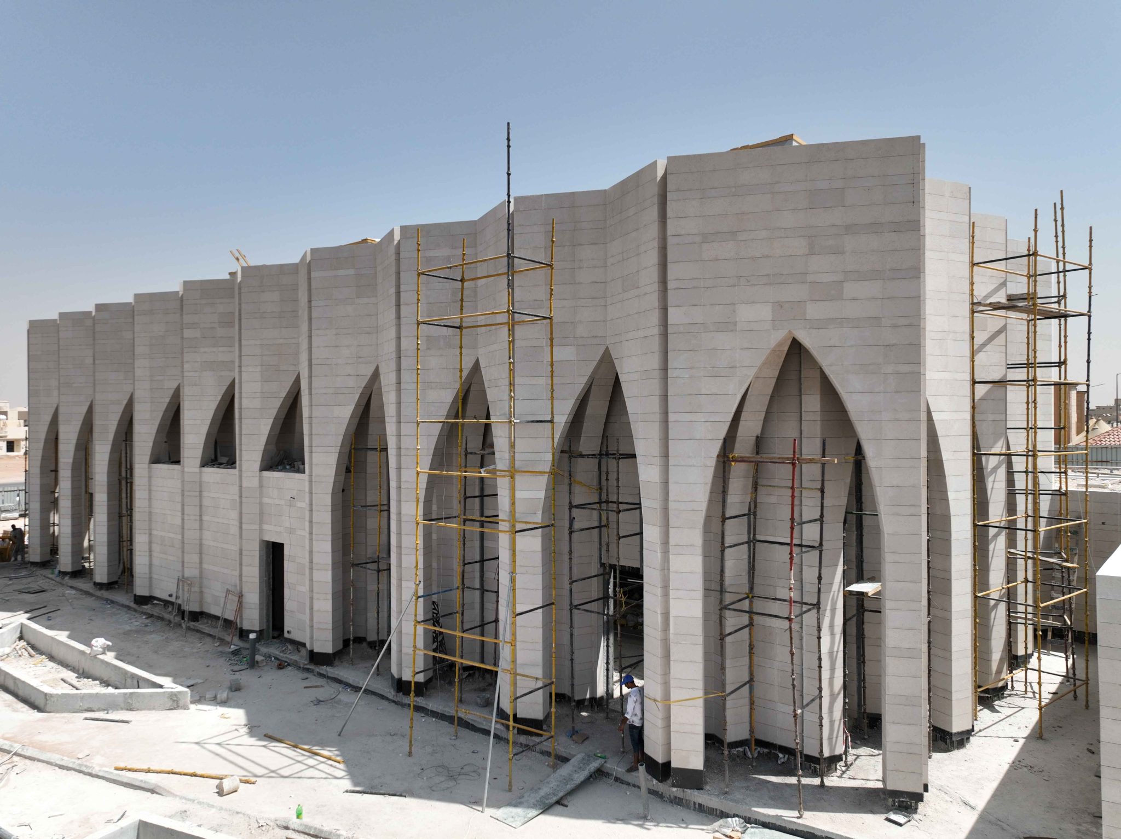
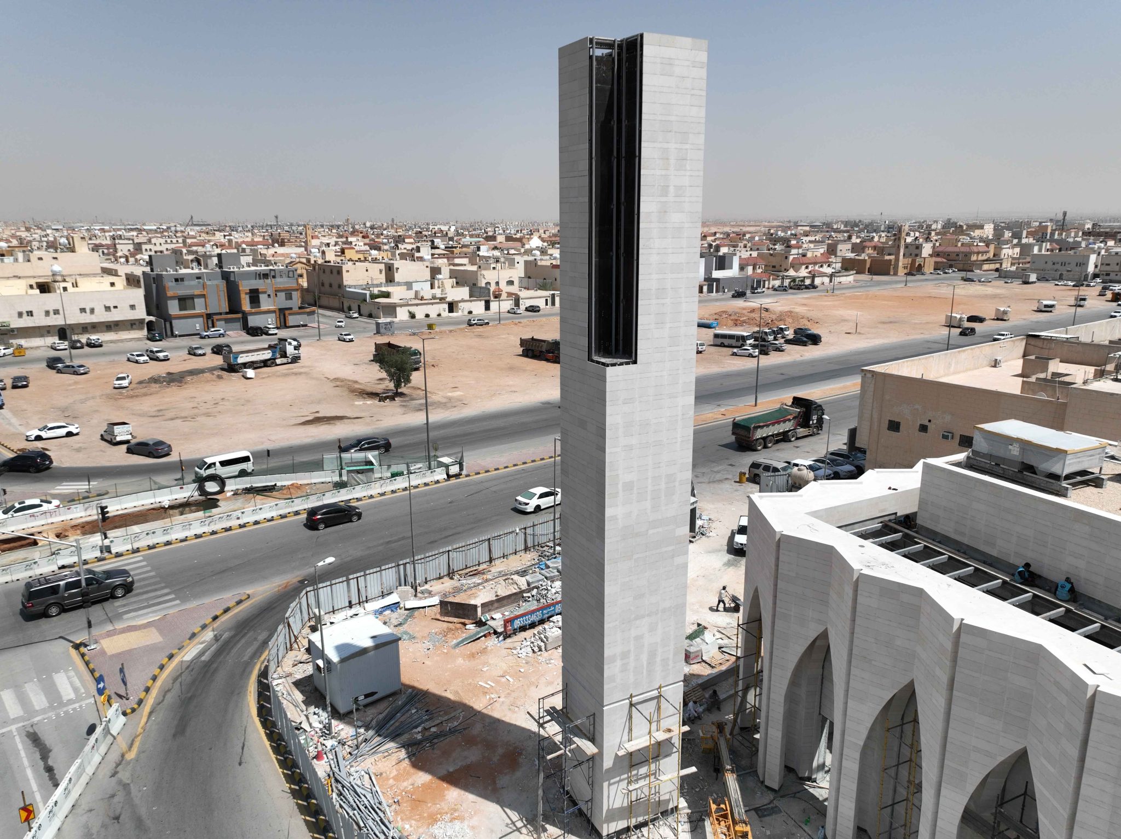
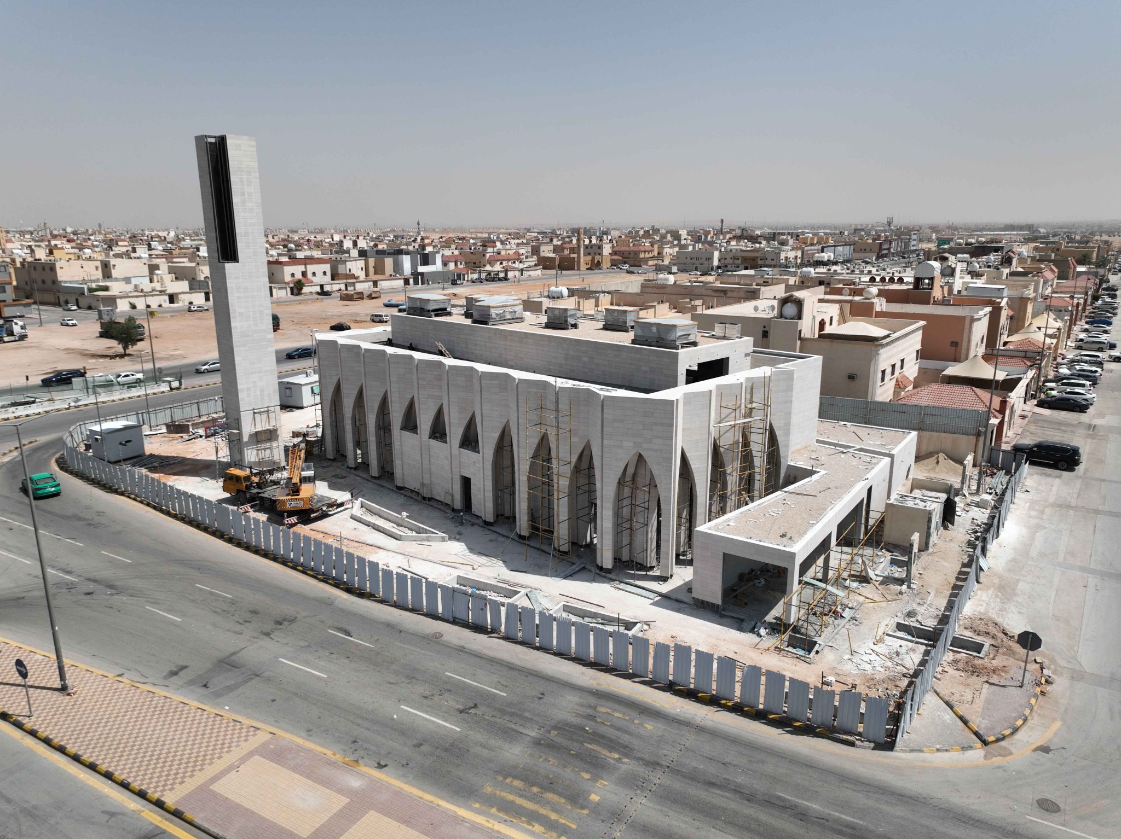
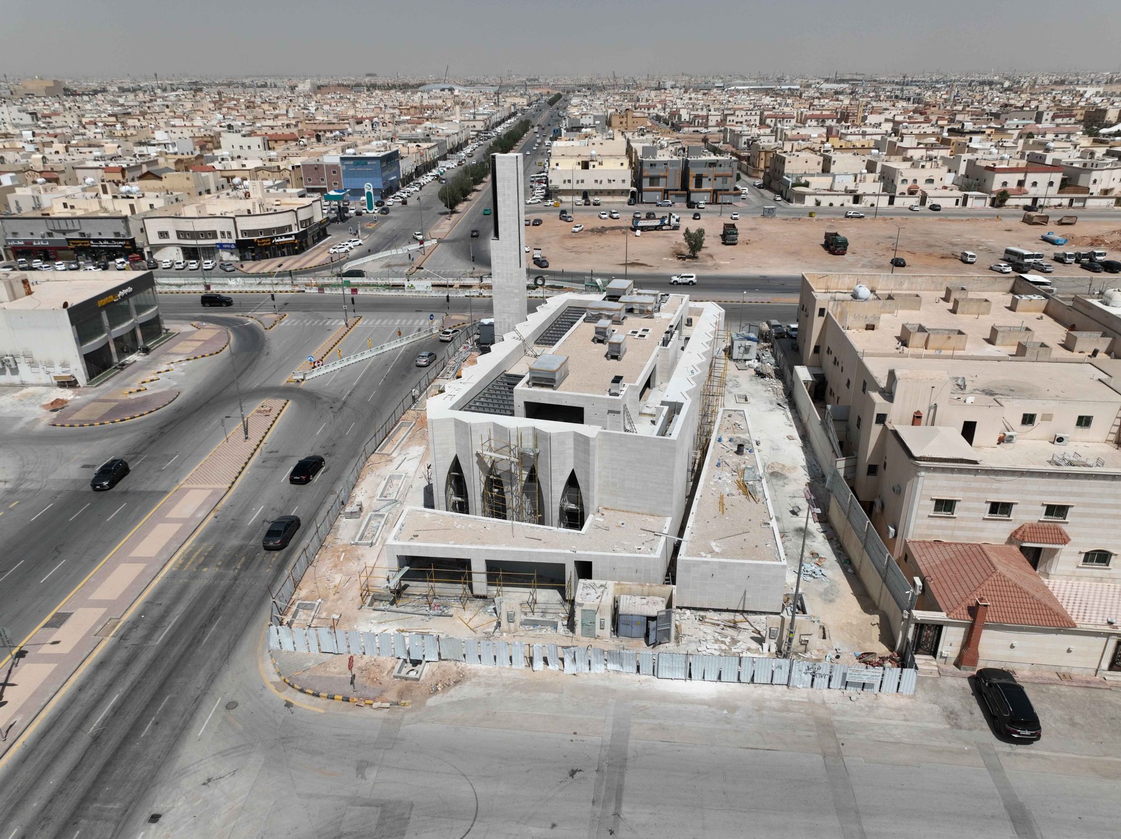
Mosque Project Total Built-up Area: 2,039 m² Ground Floor: Prayer Hall and Services Built-up Area: 985 m² First Floor: Prayer Hall Built-up Area: 291 m²


Commercial Building
Land Area: 1,319 m²
3 Basement Parking Levels
Area of Each Basement Floor: 1,319 m²
Ground Floor: Offices
Area: 741 m²
First Floor: Offices
Area: 850 m²
Roof Penthouse: Offices
Area: 415 m²


مبنى تجارى مساحة الأرض 1120 م2 يشمل المبنى الاتى
عدد 2 قبو مواقف مساحة الدور الواحد 1120 م2
الدور الارضى مساحة المكاتب 290 م2
الدور الارضى معارض 190 م2
االدور الأول مكاتب 490 م2
ملاحق علوية مساحه المكاتب 228 م2


عدد 2 مشروع فيلا سكنية مساحة البناء الفيلا الواحدة 337م2 ,
تتكون الفيلا من دور ارضى مساحة الدور 171, م2
مساحة الدور الأول 170 م2 ,
مساحة الملاحق العلوية 84 م2


مشروع سكنى فيلا دوبليكس مساحه الأرض 560م2 ,
تتكون الفيلا الدوبليكس من دور ارضى مساحة البناء 302 م2 ,
الدور الأول مساحة البناء 345 م2 ,
الملحق اعلوى مساحة البناء 172 م2


مشروع فيلا سكنية مساحة البناء 875م 2 ,
تشمل الفيلا دور بدروم مساحة البناء 485 م2 ,
الدور الارضى مساحة البناء 408 م2 ,
الدور الأول مساحة البناء 351 م2 ,
الدور الثانى مساحة البناء 131 م2


Professionals who help buyers and sellers find properties, negotiate deals, and finalize transactions. Brokers often have more experience
These properties are used for business purposes, such as office buildings, retail spaces, warehouses,
Realar help you easily create a real estate trading website. With the function Register, Login, Post real estate news.


Realar help you easily create a real estate trading website. With the function Register, Login, Post real estate news.


We are a real estate firm with over 20 years of expertise, and our main goal is to provide amazing locations to our partners and clients. Within the luxury real estate market, our agency offers customized solutions.

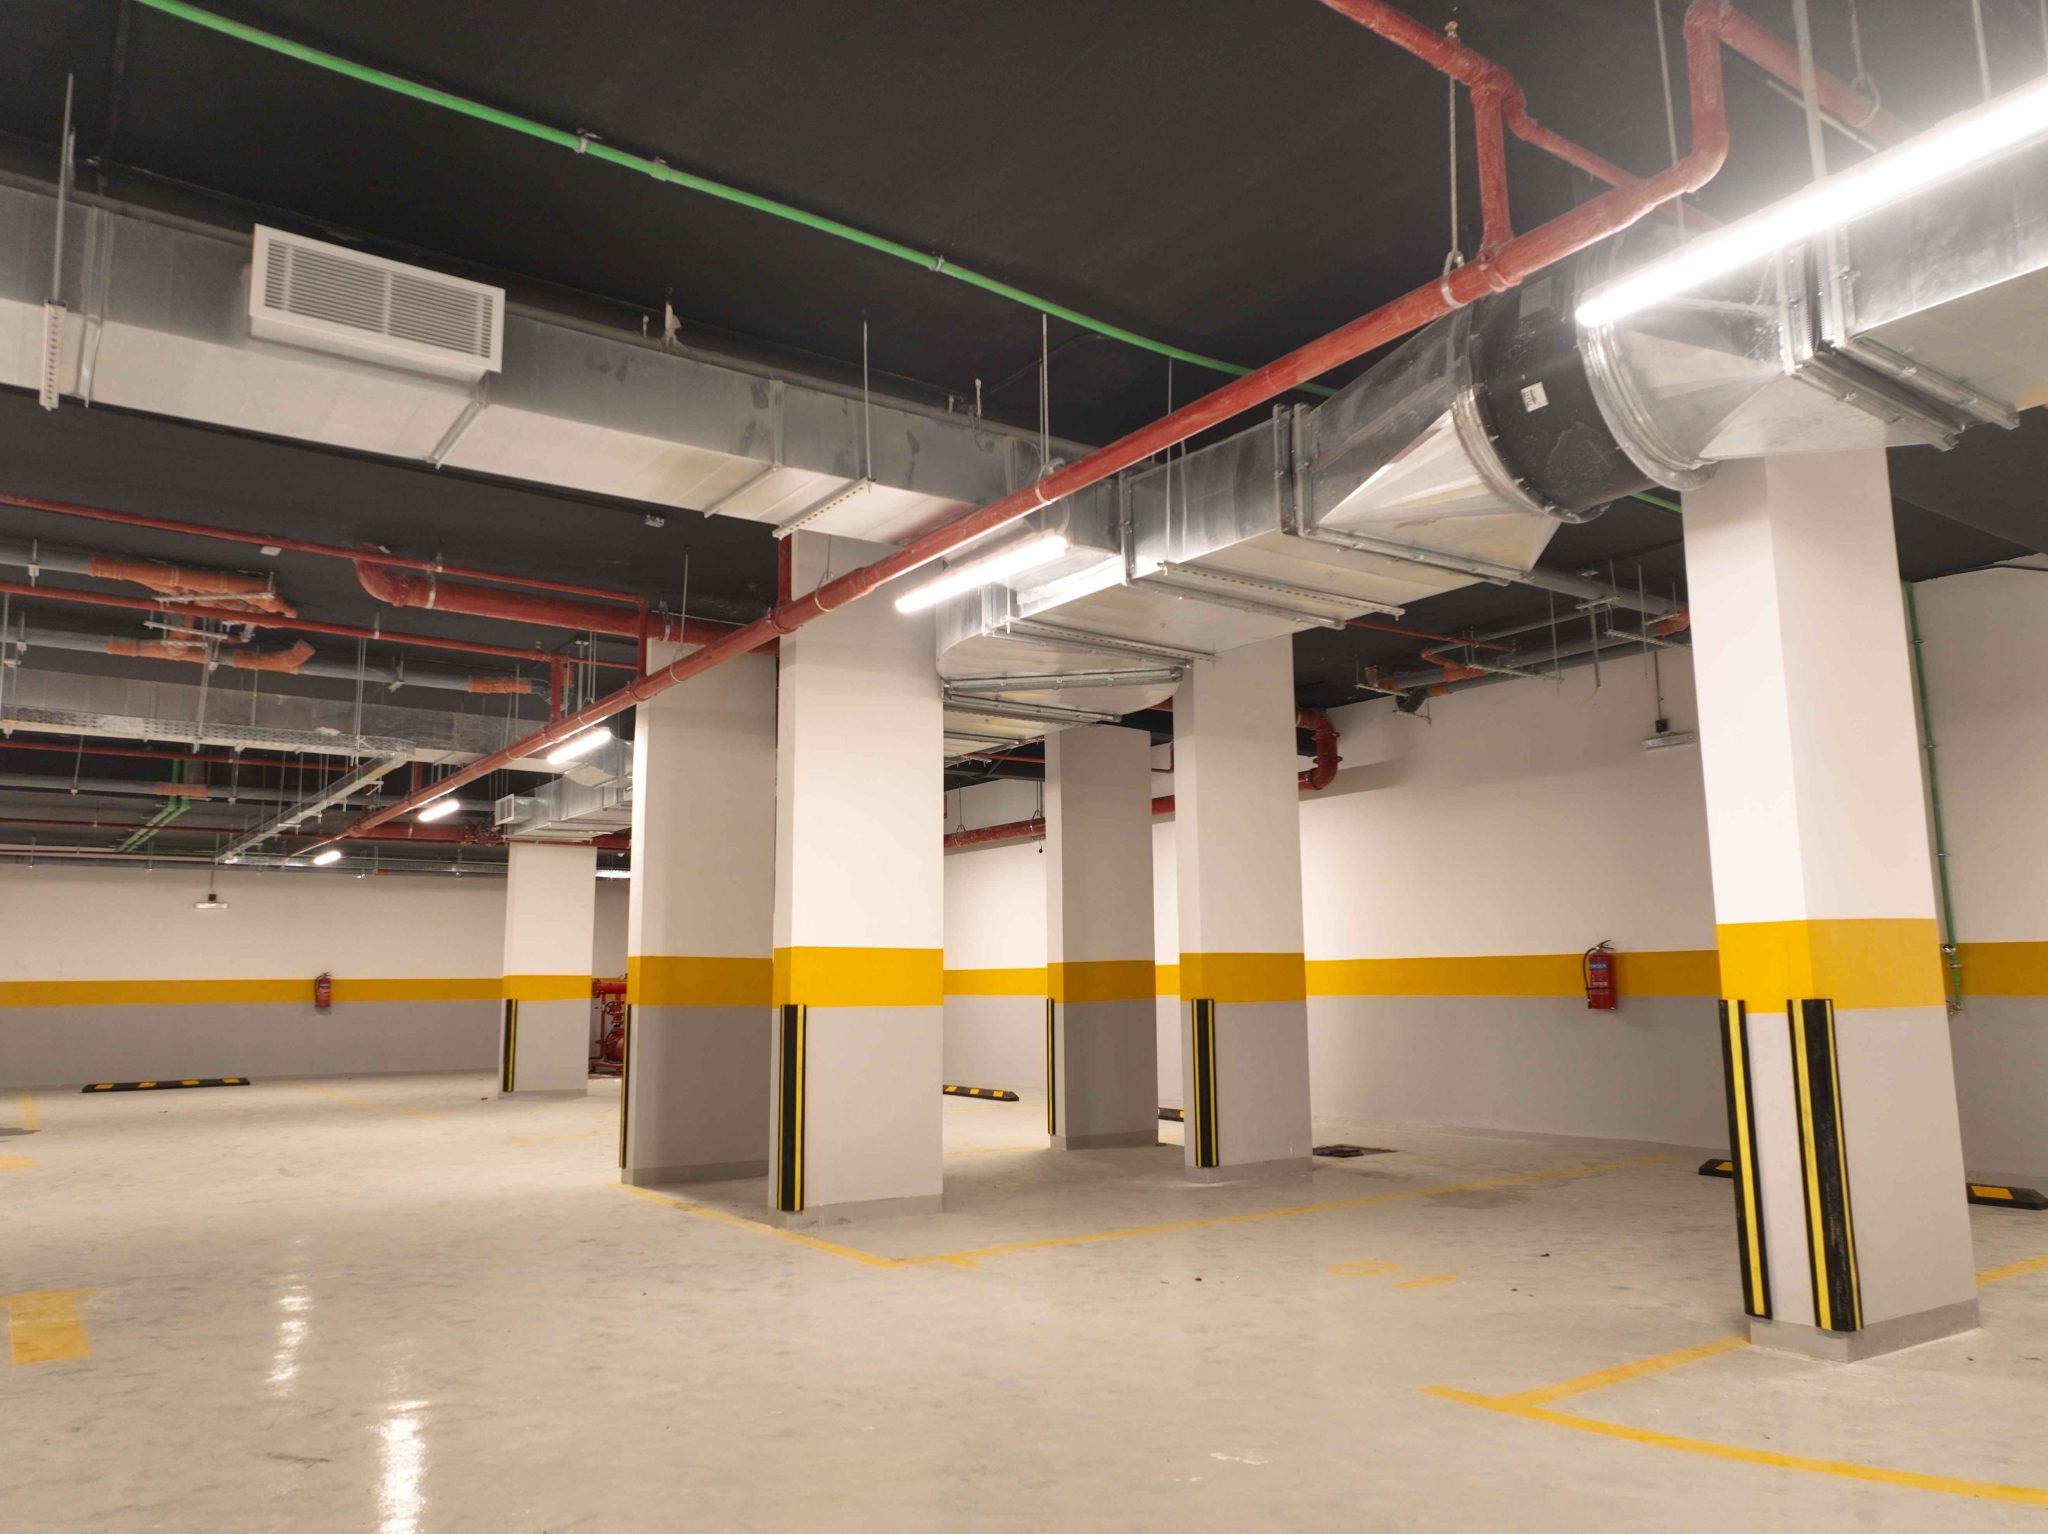


Realar help you easily create a real estate trading website. With the function Register, Login, Post real estate news.